1
1
EN
FR
PG.17
DE
PG.33
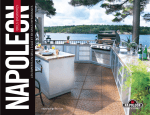
OASIS MODULAR CABINET PLANNING GUIDE
Napoleon Group of Companies
214 Bayview Dr., Barrie, Ontario, Canada L4N 4Y8 Phone: 1-705-726-4278 Fax: (705)725-2564
www.napoleongrills.com
Customer service: 1-866-820-8686 or [email protected]
RETAIN THIS MANUAL FOR FUTURE REFERENCE.
N415-0316 MAR 31/14
www.napoleongrills.eu
2
IM-UGC300 245/300 UNDER GRILL CABINET
EN
- under grill cabinet required for BISZ300 or BISB245 units
- grill head not included
- 2 drawers on roller slides
35”
(889 mm)
- rear and side panels have removable knockouts for gas piping
- stainless steel drawer fronts
- adjustable leveling feet
24”
(610 mm)
2
(61 4”
0m
m
)
- shipped fully assembled
IM-UGC450 450 UNDER GRILL CABINET
- under grill cabinet required for BIPT450 / BIPRO450 units
- grill head not included
- 2 drawers on roller slides
35”
(889 mm)
- rear and side panels have removable knockouts for gas piping
- stainless steel drawer fronts
- shipped fully assembled
33.750”
(857 mm)
2
(61 4”
0m
m)
- adjustable leveling feet
IM-UGC485-1 485 UNDER GRILL CABINET
- under grill cabinet required for BIM485 units
- grill head not included
- 2 drawers on roller slides
- rear and side panels have removable knockouts for gas piping
35”
(889 mm)
- stainless steel drawer fronts
- shipped fully assembled
34.750”
(883 mm)
www.napoleongrills.com
2
(61 4”
0m
m)
- adjustable leveling feet
3
IM-UGC500 500 UNDER GRILL CABINET
EN
- under grill cabinet required for BIP500 / BIPRO500 units
- grill head not included
- 2 drawers on roller slides
35”
(889 mm)
- rear and side panels have removable knockouts for gas piping
- stainless steel drawer fronts
- shipped fully assembled
34.750”
(883 mm)
2
(61 4”
0m
m)
- adjustable leveling feet
IM-UGC600 600 UNDER GRILL CABINET
- under grill cabinet required for BIPT600 / BIPRO600 units
- grill head not included
- 2 drawers on roller slides
35”
(889 mm)
- rear and side panels have removable knockouts for gas piping
- stainless steel drawer fronts
- shipped fully assembled
42”
(1067 mm)
2
(61 4”
0m
m)
- adjustable leveling feet
IM-UGC605 605 UNDER GRILL CABINET
- under grill cabinet required for BIM605 units
- grill head not included
- 2 drawers on roller slides
35”
(889 mm)
- rear and side panels have removable knockouts for gas piping
- stainless steel drawer fronts
- adjustable leveling feet
40.500”
(1029 mm)
2
(610 4”
mm
)
- shipped fully assembled
www.napoleongrills.com
4
IM-UGC665 665 UNDER GRILL CABINET
EN
- under grill cabinet required for BIPRO665 units
- grill head not included
- 2 drawers on roller slides
- rear and side panels have removable
knockouts for gas piping
35”
(889 mm)
- stainless steel drawer fronts
- adjustable leveling feet
40.500”
(1030 mm)
(61 24”
0m
m
)
- shipped fully assembled
IM-UGC730 730 UNDER GRILL CABINET
- under grill cabinet required for BIM730 units
- grill head not included
- 2 drawers on roller slides
- rear and side panels have removable knockouts for
gas piping
35”
(889 mm)
- stainless steel drawer fronts
- shipped fully assembled
47.250”
(1200 mm)
2
(61 4”
0m
m
)
- adjustable leveling feet
IM-UGC750 750 UNDER GRILL CABINET
- under grill cabinet required for BIPT750
units
- grill head not included
- 4 drawers on roller slides
35”
(889 mm)
- rear and side panels have removable
knockouts for gas piping
- stainless steel drawer fronts
- shipped fully assembled
53.750”
(1365 mm)
www.napoleongrills.com
2
(61 4”
0m
m
)
- adjustable leveling feet
5
IM-UGC825 825 UNDER GRILL CABINET
EN
- under grill cabinet required for BIPRO825
units
- grill head not included
- 4 drawers on roller slides
- rear and side panels have removable
knockouts for gas piping
35”
(889 mm)
- stainless steel drawer fronts
(61 24”
0m
m
- shipped fully assembled
)
- adjustable leveling feet
55.000”
(1400 mm)
IM-3DC 3 DRAWER CABINET
- 3 drawers on roller slides
35”
(889 mm)
- stainless steel drawer fronts
- adjustable leveling feet
24”
(610 mm)
2
(61 4”
0m
m)
- shipped fully assembled
IM-2DC 2 DRAWER CABINET
- 2 drawers on roller slides
- stainless steel drawer fronts
35”
(889 mm)
- adjustable leveling feet
- top drawer is a false drawer
- use this when installing a sink or side burner above the
cabinet
24”
(610 mm)
2
(61 4”
0m
m
)
- shipped fully assembled
www.napoleongrills.com
6
IM-WDC WASTE DRAWER W/PAPER TOWEL HOLDER
EN
- 1 waste drawer on roller slides
- sturdy removable waste bucket
35”
(889 mm)
- top level enclosed paper towel holder
- stainless steel drawer fronts
- adjustable leveling feet
- shipped fully assembled
24”
(610 mm)
2
(61 4”
0m
m)
- cannot be used under optional side burner or sink
IM-UTC PROPANE TANK CABINET
- propane tank storage cabinet
35”
(889 mm)
- stainless steel door front
- universal door, right or left opening
- pullout shelf for easy propane tank installation
- adjustable leveling feet
24”
(610 mm)
2
(61 4”
0m
m
)
- shipped fully assembled
IM-UDC UNIVERSAL DOOR CABINET
- reversible door, left or right opening
35”
(889 mm)
- stainless steel door
- excellent outdoor storage
- shipped fully assembled
24”
(610 mm)
www.napoleongrills.com
2
(61 4”
0m
m)
- adjustable leveling feet
7
IM-FHL/FHR FRIDGE CABINET
EN
- stainless steel door (FHL-hinge left, FHR- hinge right)
35”
(889 mm)
- cannot be used under optional side burner or sink
- adjustable leveling feet
24”
(610 mm)
2
(61 4”
0m
m)
- shipped fully assembled
IM-45T 45 DEGREE TRANSITION
18.375”
(467 mm)
- painted transition panels to join 2 cabinets at 45 degree
angle.
35”
m)
(889 m
- can be doubled up to create 90 degree transition
- if a transition is used directly beside a grill, an IM-2DC
(2 drawer module must be used on the other side of the
transition (other drawer/door modules may interfere
with the grill control panel.)
IM-CEP END PANEL
24”
(610 mm)
- painted end panel
- used at the end of run of cabinets to cover knockouts
and mounting holes
31”
(787 mm)
2”
(51 mm)
www.napoleongrills.com
8
IM-IBA ICE BUCKET HOLDER
EN
19.125”
(486 mm)
- fits on top of standard drawer
- holds standard stainless steel serving trays large
to small combinations
16”
(406 m
m)
- stainless steel tray
1.188”
(30 mm)
IM-WSF WALL SPACER
)
4” mm
2
(10
- painted panels
- maintain required offset for installations fit against wall of
house or landscaping (for lid to open)
-clearance to combustibles must be maintained according to
the rating plate on the grill
35”
(889 mm)
- block off gap between cabinet and house
0”
1.50 m)
m
8
(3
www.napoleongrills.com
9
PLANNING YOUR NAPOLEON MODULAR OUTDOOR ISLAND
The Napoleon Outdoor Modular Island series has been developed with versatility in mind. The cabinets can be assembled
in virtually any combination to suit your individual needs. They can be assembled against a house wall or as a standalone
island, becoming the focal point of your backyard. With multi-function and storage capabilities, your backyard island can be
transformed into an outdoor kitchen, placing the host in the center of the action when entertaining guests.
The cabinets are designed to be easy to assemble and install for either the home owner or private contractor. All cabinets
are 35” (889 mm) tall by 24” (610 mm) deep. All cabinets are 24” (610 mm) wide except for the BUILT-IN grill cabinets
whose width correspond to the width of the unit it was designed for. Each cabinet has 4 leveling feet for adjustment on
even surfaces. The 2 drawer cabinets are made to fit the Napoleon BUILT-IN series of grills only, available in several different
sizes. BUILT-IN grills come in several different sizes. Refer to the installation manuals that come with the grill head for
proper installation and operating instructions.
The BUILT-IN series of grills can be ordered in your choice of propane or natural gas configuration. Natural gas is an obvious
selection for many people that already have it available in their home. All gas modifications or installations must be done
by a qualified gas installer. Knockouts are present in the side and rear panels for easy piping and installation. For those who
order a propane grill, a propane tank cabinet is available.
The cabinets can be installed against a NON-COMBUSTIBLE wall of a house, a masonry or stucco half-wall, or freestanding
in an island configuration. An optional 4” (102 mm) spacer panel must be purchased and installed when placing an island
against a wall to allow clearance for the grill lid to open. The spacer also provides closure for the cabinet to prevent debris
or rodents from entering behind the cabinets. A powdercoated, 2” (51 mm) wide end panel can be purchased to cover the
knockouts and mounting holes in the outside panels in a run of cabinets, giving a more finished look.
When utilizing 45o and 90o transitions in your design, modules on either side of the transition need to be chosen carefully.
If doors or drawers are used on either side of the transition, they will interfere with each other when opened. If a drawer
module is placed next to a grill, the control panel on the grill will prevent the top drawer from opening. The same applies
to the paper towel/garbage module. Door modules can be used with 45o transitions, but the control panel will prevent
the door from fully opening and may damage the door. The best module for this application is the 2 drawer module (false
drawer at the top).
Optional built-in sideburner kits are available through your Napoleon Gas Grill dealer. These sideburner kits are an excellent
complement to the BUILT-IN series of grills. We recommend that the sideburner kit be installed over top of the IM-2DC
cabinet. It has the false drawer front at the top of the cabinet which allows clearance for the sideburner valve and hose
routing. The IM-2DC cabinet also provides the necessary clearance for those who would like to install a sink in their
outdoor kitchen.
Countertops must be ordered and supplied locally by the homeowner. The countertop material must be NON-COMBUSTIBLE
if a grill is to be installed into it. They can be ordered in advance by drawing out the floorplan of how the cabinets will
be situated and adding up the width measurements, allowing 1-2 inches (25 mm-51 mm) of countertop overhang. Most
countertop manufacturers are willing to come and take measurements after assembly of the cabinets is complete to ensure
a perfect fit. For best results the countertop thickness should be between 1/2” (13 mm) to 1 1/2” (38 mm) thick. The
built-in grillhead comes with stainless steel brackets and hardware that allow the unit to rest on the countertop above the
corresponding island cabinet for that unit. Granite or Corian are excellent choices of countertop materials. Decorative
countertops made of ceramic tile set on top of cement tiling board can be made to match your surrounding backyard
furniture colors.
www.napoleongrills.com
EN
10
EXAMPLE 1: 605 BUILT-IN ISLAND AGAINST NON-COMBUSTIBLE WALL
EN
The above example is shown built against a non-combustible house wall. Below, the dashed line represents the perimeter
of the countertop (not supplied). It has the IM-WSF kit in 2 places which stands the unit of from the wall the required 4”
(102 mm) to create clearance for opening the lid of the grill. The WSF (wall spacer kit) does not provide enough offset to
allow the unit to be placed against a combustible wall. The clearance marked on the rating plate of the grill still needs to
be maintained. The kit extends from the countertop to the patio or deck surface, blocking off the area behind the island,
preventing debris from entering behind the cabinet. Also shown is the IM-CEP, end panel, which creates a finished look to
the ends of the assembled cabinets by covering the exposed knockouts and mounting holes.
IM-WSF
IM-WSF
WALL OF HOUSE
IM-3DC
IM-UGC605
IM-UDC
GRILL NOT INCLUDED
IM-CEP
IM-CEP
MODULE
*
*
DESCRIPTION
QTY
SUBSTITUTE
DESCRIPTION
QTY
IM-UGC605
UNDER UNIT CABINET 605
1
BIM605RB-N
MIRAGE 605 BUILTIN NATURAL
1
BIM605RB-P
MIRAGE 605 BUILTIN PROPANE
1
IM-UDC
SINGLE DOOR CABINET
1
IM-UTC
PROPANE TANK CABINET
1
IM-3DC
THREE DRAWER CABINET
1
IM-CEP
CABINET END PANEL
2
*Other grill heads can also be substituted. Ensure the under grill cabinet corresponds to the unit.
www.napoleongrills.com
11
EXAMPLE 2: 605 BUILT-IN ANGLED ISLAND
EN
The above example is shown built as a stand alone island. Below, the dashed line represents the perimeter of the
countertop (not supplied). The unit is angled by applying the IM-45T kit on either side of the unit which rotates the side
cabinets at a 45o angle. Also shown is the IM-CEP, end panel, which creates a finished look to the ends of the assembled
cabinets by covering the exposed knockouts and mounting holes.
IM-45T
IM-45T
IM-UGC605
GRILL NOT INCLUDED
IM-2DC
IM-UDC
IM-CEP
IM-CEP
MODULE
* IM-UGC605
* BIM605RB-N
DESCRIPTION
QTY
UNDER UNIT CABINET 605
1
SUBSTITUTE
DESCRIPTION
QTY
MIRAGE 605 BUILTIN NATURAL
1
BIM605RB-P
MIRAGE 605 BUILTIN PROPANE
1
IM-UDC
SINGLE DOOR CABINET
1
IM-UTC
PROPANE TANK CABINET
1
IM-2DC
TWO DRAWER CABINET
1
IM-45T
45 DEGREE PANEL KIT
2
IM-CEP
CABINET END PANEL
2
*Other grill heads can also be substituted. Ensure the under grill cabinet corresponds to the unit.
www.napoleongrills.com
12
EXAMPLE 3: 605 BUILT-IN ANGLED ISLAND
EN
The above example is shown built as a stand alone island. Below, the dashed line represents the perimeter of the
countertop (not supplied). The unit is angled by applying the IM-45T kit between the cabinets which rotates the side
cabinets at a 45o angle. Also shown is the IM-CEP, end panel, which creates a finished look to the ends of the assembled
cabinets by covering the exposed knockouts and mounting holes.
IM-45T
IM-45T
IM-WDC
IM-UGC605
GRILL NOT INCLUDED
IM-UTC
IM-FHL
IM-3DC
IM-CEP
IM-CEP
*
*
MODULE
DESCRIPTION
QTY
SUBSTITUTE
DESCRIPTION
QTY
IM-UGC605
UNDER UNIT CABINET 605
1
BIM605RB-P
MIRAGE 605 BUILTIN PROPANE
1
BIM605RB-N
MIRAGE 605 BUILTIN NATURAL
1
IM-UTC
PROPANE TANK CABINET
1
IM-UDC
SINGLE DOOR CABINET
1
IM-FHR
FRIDGE CABINET RIGHT
1
IM-FHL
FRIDGE CABINET LEFT
1
IM-3DC
THREE DRAWER CABINET
1
IM-WDC
WASTE DRAWER CABINET
1
IM-45T
45 DEGREE PANEL KIT
2
IM-CEP
CABINET END PANEL
2
*Other grill heads can also be substituted. Ensure the under grill cabinet corresponds to the unit.
Danby model DAR-259W (white) or DAR-259BL (black).
www.napoleongrills.com
13
EXAMPLE 4: 605 BUILT-IN 90° ISLAND AGAINST NON-COMBUSTIBLE WALL
EN
The following example is shown built against a non-combustible house wall. Below, the dashed line represents the
perimeter of the countertop (not supplied). It has the IM-WSF kit in 4 places, which stands the unit of from the wall the
required 4” (102 mm) to create clearance for opening the lid of the grill. The WSF (wall spacer kit) does not provide enough
offset to allow the unit to be placed against a combustible wall. The clearance marked on the rating plate of the grill still
needs to be maintained.
The kit extends from the countertop to the patio or deck surface blocking off the area behind the island, preventing debris
from entering behind the cabinet. The 90° bend in the cabinet is created by attaching together 2 IM-45T kits, which also
lend support to the countertop. Also shown is the IM-CEP, end panel, which creates a finished look to the ends of the
assembled cabinets by covering the exposed knockouts and mounting holes.
www.napoleongrills.com
14
WALL OF HOUSE
EN
IM-WSF
IM-45T
IM-WSF
IM-UGC605
IM-3DC
IM-UDC
GRILL NOT INCLUDED
IM-WSF
IM-CEP
WALL OF HOUSE
IM-3DC
IM-WDC
IM-CEP
IM-WSF
MODULE
DESCRIPTION
QTY
UNDER UNIT CABINET 605
1
MIRAGE 605 BUILTIN NATURAL
1
IM-3DC
THREE DRAWER CABINET
2
IM-UDC
SINGLE DOOR CABINET
1
IM-WDC
WASTE DRAWER CABINET
1
IM-WSF
WALL STANDOFF KIT
4
IM-45T
45 DEGREE PANEL KIT
2
IM-CEP
CABINET END PANEL
2
* IM-UGC605
* BIM605RB-N
SUBSTITUTE
DESCRIPTION
QTY
BIM605RB-P
MIRAGE 605 BUILTIN PROPANE
1
IM-UTC
PROPANE TANK CABINET
1
*Other grill heads can also be substituted. Ensure the under grill cabinet corresponds to the unit.
www.napoleongrills.com
15
PLANNING PAGE
EN
www.napoleongrills.com
16
PLANNING PAGE
EN
www.napoleongrills.com
17
FR
GUIDE DE PLANIFICATION POUR LES CABINETS MODULAIRES OASIS
Napoleon Group of Companies
214 Bayview Dr., Barrie, Ontario, Canada L4N 4Y8 Phone: 1-705-726-4278 Fax: (705)725-2564
www.napoleongrills.com
Customer service: 1-866-820-8686 or [email protected]
GARDER CE LIVRE POUR RÉFÉRENCES FUTURES.
N415-0316 MAR 31/14
www.napoleongrills.com
18
CABINET POUR GRIL 245/300 IM-UGC300
- cabinet pour gril nécessaire pour les appareils BISZ245 ou BISB
- cuve de gril non comprise
FR
- 2 tiroirs sur glissière à roulettes
35”
(889 mm)
- panneaux arrière et latéraux munis de plaques poinçonnées
pour y insérer les conduites de gaz
- façades de tiroirs en acier inoxydable
24”
(610 mm)
2
(61 4”
0m
m
- expédiés complètement assemblés
)
- pattes de nivellement ajustables
CABINET POUR GRIL 450 IM-UGC450
- cabinet pour gril nécessaire pour les appareils BIPT450/
BIPRO450 -cuve de gril non comprise
- 2 tiroirs sur glissière à roulettes
- panneaux arrière et latéraux munis de plaques poinçonnées
pour y insérer les conduites de gaz
35”
(889 mm)
- façades de tiroirs en acier inoxydable
- expédiés complètement assemblés
33.750”
(857 mm)
2
(61 4”
0m
m)
- pattes de nivellement ajustables
CABINET POUR GRIL 485 IM-UGC485-1
- cabinet pour gril nécessaire pour les appareils BIM485
- cuve de gril non comprise
- 2 tiroirs sur glissière à roulettes
- panneaux arrière et latéraux munis de plaques poinçonnées
pour y insérer les conduites de gaz
35”
(889 mm)
- façades de tiroirs en acier inoxydable
www.napoleongrills.com
34.750”
(883 mm)
2
(61 4”
0m
m
- expédiés complètement assemblés
)
- pattes de nivellement ajustables
19
CABINET POUR GRIL 500 IM-UGC500
- cabinet pour gril nécessaire pour les appareils BIPRO500
- cuve de gril non comprise
- 2 tiroirs sur glissière à roulettes
35”
(889 mm)
- panneaux arrière et latéraux munis de plaques poinçonnées
pour y insérer les conduites de gaz
- pattes de nivellement ajustables
- expédiés complètement assemblés
34.750”
(883 mm)
2
(61 4”
0m
m)
- façades de tiroirs en acier inoxydable
CABINET POUR GRIL 600 IM-UGC600
- cabinet pour gril nécessaire pour les appareils BIPT600
- cuve de gril non comprise
- 2 tiroirs sur glissière à roulettes
35”
(889 mm)
- panneaux arrière et latéraux munis de plaques poinçonnées
pour y insérer les conduites de gaz
- façades de tiroirs en acier inoxydable
- pattes de nivellement ajustables
42”
(1067 mm)
2
(61 4”
0m
m
)
- expédiés complètement assemblés
CABINET POUR GRIL 605 IM-UGC605
- cabinet pour gril nécessaire pour les appareils BIM605
- cuve de gril non comprise
- 2 tiroirs sur glissière à roulettes
- panneaux arrière et latéraux munis de plaques poinçonnées
pour y insérer les conduites de gaz
35”
(889 mm)
- façades de tiroirs en acier inoxydable
40.500”
(1029 mm)
2
(610 4”
mm
- expédiés complètement assemblés
)
- pattes de nivellement ajustables
www.napoleongrills.com
FR
20
CABINET POUR GRIL 665 IM-UGC665
- cabinet pour gril nécessaire pour les appareils
BIPRO665
- cuve de gril non comprise
FR
- 2 tiroirs sur glissière à roulettes
- panneaux arrière et latéraux munis de
plaques poinçonnées pour y insérer les
conduites de gaz
35”
(889 mm)
- façades de tiroirs en acier inoxydable
- pattes de nivellement ajustables
40.500”
(1030 mm)
(61 24”
0m
m
)
- expédiés complètement assemblés
CABINET POUR GRIL 730 IM-UGC730
- cabinet pour gril nécessaire pour les appareils BIM730
- cuve de gril non comprise
- 2 tiroirs sur glissière à roulettes
- panneaux arrière et latéraux munis de plaques
poinçonnées pour y insérer les conduites de gaz
35”
(889 mm)
- façades de tiroirs en acier inoxydable
47.250”
(1200 mm)
2
(61 4”
0m
m
- expédiés complètement assemblés
)
- pattes de nivellement ajustables
CABINET POUR GRIL 750 IM-UGC750
- cabinet pour gril nécessaire pour les
appareils BIPT750
- cuve de gril non comprise
- 4 tiroirs sur glissière à roulettes
35”
(889 mm)
- panneaux arrière et latéraux munis
de plaques poinçonnées pour y insérer
les conduites de gaz
- pattes de nivellement ajustables
- expédiés complètement assemblés
www.napoleongrills.com
53.750”
(1365 mm)
2
(61 4”
0m
m)
- façades de tiroirs en acier inoxydable
21
CABINET POUR GRIL 825 IM-UGC825
- cabinet pour gril nécessaire pour les
appareils BIPRO825
- cuve de gril non comprise
FR
- 4 tiroirs sur glissière à roulettes
- panneaux arrière et latéraux munis
de plaques poinçonnées pour y insérer
les conduites de gaz
35”
(889 mm)
- façades de tiroirs en acier inoxydable
(61 24”
0m
m
- expédiés complètement assemblés
)
- pattes de nivellement ajustables
55.000”
(1400 mm)
CABINET À 3 TIROIRS IM-3DC
- 3 tiroirs sur glissière à roulettes
35”
(889 mm)
- façades de tiroirs en acier inoxydable
- pattes de nivellement ajustables
24”
(610 mm)
2
(61 4”
0m
m
)
- expédiés complètement assemblés
CABINET À 2 TIROIRS IM-2DC
- 2 tiroirs sur glissière à roulettes
- façades de tiroirs en acier inoxydable
35”
(889 mm)
- pattes de nivellement ajustables
- le tiroir du haut est un faux tiroir
- utilisez-le lorsque vous installez un évier ou un brûleur
latéral sur le dessus du cabinet
24”
(610 mm)
2
(61 4”
0m
m
)
- expédiés complètement assemblés
www.napoleongrills.com
22
TIROIR À DÉCHETS ET PORTE ESSUIE-TOUT IM-WDC
- 1 tiroir à déchets sur glissières à roulettes
- panier à déchets robuste et amovible
FR
35”
(889 mm)
- porte essuie-tout dissimulé dans la partie supérieure
- façades de tiroirs en acier inoxydable
- ne peut pas utilisez-le lorsque vous installez un évier
ou un brûleur latéral sur le dessus du cabinet
- expédiés complètement assemblés
24”
(610 mm)
2
(61 4”
0m
m)
- pattes de nivellement ajustables
CABINET POUR RÉSERVOIR DE PROPANE IM-UTC
- cabinet de rangement pour réservoir de propane
- façades de porte en acier inoxydable
35”
(889 mm)
- porte universelle, ouverture à droite ou à gauche
- tablette coulissante pour faciliter l’installation du réservoir
- expédiés complètement assemblés
24”
(610 mm)
2
(61 4”
0m
m)
- pattes de nivellement ajustables
CABINET À PORTE UNIVERSEL IM-UDC
- porte réversible, ouverture à gauche ou à droite
35”
(889 mm)
- porte en acier inoxydable
- parfait pour le rangement à l’extérieur
- pattes de nivellement ajustables
24”
(610 mm)
www.napoleongrills.com
2
(61 4”
0m
m
)
- expédiés complètement assemblés
23
CABINET POUR RÉFRIGÉRATEUR IM-FHL/FHR
- porte en acier inoxydable (FHL - charnière à gauche,
FHR - charnière à droite)
35”
(889 mm)
- ne peut pas utilisez-le lorsque vous installez un évier
ou un brûleur latéral sur le dessus du cabinet
- entièrement assemblé
24”
(610 mm)
2
(61 4”
0m
m)
- pattes de nivellement ajustables
PIÈCE DE TRANSITION 45 DEGRÉS IM-45T
18.375”
(467 mm)
- pièces de transition peintes servant à réunir 2 cabinets à
un angle de 45 degrés
- peut être doublé pour créer une transition de 90 degrés
35”
m)
8
(8 9 m
Si une pièce de transition est installée directement à côté
du gril, le module IM-2DC (module à deux tiroirs) doit être
utilisé de l’autre côté de la pièce de transition. Les autres
modules avec tiroirs ou porte risquent d’accrocher le
panneau de commande du gril.
PANNEAU D’EXTRÉMITÉ IM-CEP
24”
(610 mm)
- panneau d’extrémité peint
- à installer à l’extrémité d’une rangée de cabinets
pour couvrir les ouvertures laissées par les plaques
poinçonnées et les trous de montage
31”
(787 mm)
2”
(51 mm)
www.napoleongrills.com
FR
24
SUPPORT POUR BAC À GLACE IM-IBA
FR
19.125”
(486 mm)
- s’installe sur le dessus d’un tiroir standard
- supporte une combinaison de plateaux de
service petits ou grands en acier inoxydable
16”
(406 m
m)
- plateau en acier inoxydable
1.188”
(30 mm)
ESPACEUR MURAL IM-WSF
)
4” mm
2
(10
- panneaux peints
- permet de maintenir l’espacement requis dans le cas
des installations contre un mur de la maison ou près d’un
aménagement extérieur (pour le couvercle à s’ouvrir)
-les dégagements aux matériaux combustibles doivent
être conservés selon les valeurs se trouvant sur la plaque
d’homologation du gril
35”
(889 mm)
- comble l’espace entre le cabinet et la maison
0”
1.50 m)
m
(38
www.napoleongrills.com
25
PLANIFICATION DE VOTRE ÎLOT MODULAIRE EXTÉRIEUR NAPOLÉON
La polyvalence est à la base de la conception de la série des Îlots modulaires extérieurs Napoléon. Pour convenir à vos
besoins, la configuration des cabinets est presque illimitée. Les îlots peuvent être installés contre un mur de la maison ou
comme îlot isolé, créant ainsi l’élément central de votre cour arrière. Grâce à ses fonctions multiples et à sa capacité de
rangement, votre îlot peut être transformé en une cuisine extérieure. Ainsi, l’hôte évolue au cœur de l’action lorsqu’il reçoit
ses invités.
Les cabinets sont conçus pour être facilement assemblés et installés par le propriétaire ou un entrepreneur. Tous les
cabinets mesurent 35” (889 mm) de haut par 24” (610 mm) de profond. Tous les cabinets mesurent 24” (610 mm) de large
sauf les cabinets pour grils ENCASTRÉS dont la largeur correspond à celle de l’appareil pour lequel il est conçu. Chaque
cabinet est muni de quatre pattes de nivellement pour un ajustement facile sur les surfaces inégales. Les cabinets à deux
tiroirs sont conçus pour les grils ENCASTRÉS Napoléon seulement et sont offerts en plusieurs grandeurs. Les grils ENCASTRÉS
sont de grandeurs différentes. Consultez le manuel d’instructions de votre gril pour obtenir les instructions d’installation et
de fonctionnement appropriées.
Les grils encastrés de la série BUILT-IN sont disponibles en tant que modèle fonctionnant au propane ou au gaz naturel. Le
gaz naturel est le choix évident pour plusieurs des personnes qui l’utilisent déjà dans leur maison. Toutes les modifications
ou installations relatives au gaz doivent être faites par un installateur de gaz qualifié. Les panneaux latéraux et arrière
possèdent des plaques poinçonnées pour faciliter l’installation et le passage de la tuyauterie. Ceux qui opteront pour un gril
au propane pourront aussi se procurer un cabinet pour y insérer le réservoir.
Les cabinets peuvent être installés contre un mur INCOMBUSTIBLE de la maison, un demi-mur en maçonnerie ou enduit
de stuc, ou encore en tant qu’îlot isolé. Lorsque vous placez un îlot contre un mur, un espace doit être ménagé pour
permettre de lever le couvercle du gril. Pour ce faire, vous devez acheter et installer un espaceur mural optionnel de 4 po.
L’espaceur sert aussi à fermer l’espace entre le cabinet et le mur pour éviter que des débris ou des rongeurs y pénètrent.
Pour une finition plus élégante, des panneaux d’extrémité, finis peints à base de poudre et d’une largeur de 2 po, peuvent
être achetés pour recouvrir les ouvertures laissées par les plaques poinçonnées et les trous de montage situés dans les
panneaux extérieurs des cabinets d’extrémité.
Lorsque vous utilisez des pièces de transition de 45° et 90°, les modules de chaque côté des pièces de transition doivent
être choisis soigneusement. Si des modules avec des portes ou des tiroirs sont utilisés de chaque côté d’une pièce de
transition, ils se nuiront l’un l’autre lors de l’ouverture. Si un module avec tiroir est placé à côté d’un gril, le panneau de
commande du gril empêchera l’ouverture du tiroir supérieur. La même chose s’applique pour le module avec le tiroir
à déchets/porte essuie-tout. Les modules avec portes peuvent être installés à côté des pièces de transition de 45°,
cependant, le panneau de commande du gril empêchera la porte de s’ouvrir complètement et risque d’endommager la
porte. Le module idéal pour cette application est le module à deux tiroirs (faux tiroir dans le haut).
Des ensembles de brûleur latéral optionnels sont disponibles auprès de votre détaillant de gril à gaz Napoléon. Ces
ensembles de brûleur latéral complètent à merveille les grils encastrés de la série BUILT-IN. Nous recommandons d’installer
l’ensemble de brûleur latéral sur le dessus d’un cabinet IM-2DC. Le devant à faux tiroir dans le haut de ce cabinet fournit
l’espace nécessaire pour le passage de la soupape et du boyau du brûleur. Le cabinet IM-2DC procure aussi l’espace requis
pour ceux qui aimeraient installer un évier dans leur cuisine extérieure.
Les comptoirs doivent être commandés et fournis par le propriétaire. Si le gril est incorporé dans le comptoir, ce dernier
doit être de nature INCOMBUSTIBLE. Les comptoirs peuvent être commandés à l’avance. Il suffit de faire un croquis de
l’emplacement des cabinets et de calculer les dimensions du comptoir, en y ajoutant un surplomb de 1 à 2 pouces (25 mm51 mm). La plupart des fabricants de comptoirs acceptent de venir prendre les mesures une fois l’assemblage des cabinets
complété afin d’assurer un ajustement parfait. Pour de meilleurs résultats, l’épaisseur du comptoir devrait être de ½ à 1 ½
pouce (13 mm-38mm). Le gril encastré est muni de supports en acier inoxydable et de ferrures qui permettent à l’appareil
d’être placé sur le comptoir, au-dessus du cabinet approprié. Le granite, le MeganiteMD ou le Corian® représentent
d’excellents choix de matériaux pour le comptoir. Afin de les agencer aux couleurs de vos meubles extérieurs, vous pouvez
opter pour des comptoirs décoratifs faits de carreaux de céramique reposant sur un panneau de béton.
www.napoleongrills.com
FR
26
EXEMPLE 1 : ÎLOT AVEC GRIL ENCASTRÉ 605 SITUÉ CONTRE UN MUR INCOMBUSTIBLE
FR
L’exemple ci-dessus montre une installation contre un mur incombustible de la maison. Ci-dessous, les lignes pointillées
indiquent le périmètre du comptoir (non fourni). Un ensemble d’espaceur mural IM-WSF est installé à deux endroits, ce
qui laisse un jeu de 4 po (102 mm) entre l’unité et le mur pour permettre l’ouverture du couvercle du gril. L’espaceur mural
WSF ne fournit pas suffisamment de dégagement pour permettre à l’appareil d’être placé contre un mur combustible. Les
dégagements aux matériaux combustibles inscrits sur la plaque d’homologation du gril doivent être conservés. L’ensemble
s’étend du comptoir jusqu’à la surface de la terrasse. Ce faisant, l’espace derrière l’îlot est bloqué, ce qui empêche les
débris de tomber à l’arrière du cabinet. Le panneau d’extrémité IM-CEP est aussi illustré. Ce panneau embellit la finition
aux extrémités des cabinets assemblés en recouvrant les ouvertures laissées par les plaques poinçonnées et les trous de
montage.
IM-WSF
IM-WSF
MUR DE LA MAISON
IM-3DC
IM-UGC605
IM-UDC
CUVE DE GRIL NON COMPRISE
IM-CEP
IM-CEP
MODULE
DESCRIPTION
QTY PRODUIT DE
DESCRIPTION
REMPLACEMENT
1
* IM-UGC605 CABINET POUR GRIL 605
* BIM605RB-N MIRAGE 605 BUILTIN NATURAL 1
IM-UDC
CABINET À PORTE UNIVERSEL
1
IM-3DC
CABINET À 3 TIROIRS
1
IM-CEP
PANNEAU D’EXTRÉMITÉ
2
QTY
BIM605RB-P
MIRAGE 605 BUILTIN PROPANE
1
IM-UTC
CABINET POUR RÉSERVOIR DE
PROPANE
1
*La cuve de gril peut être remplacée par d’autres. S’assurer de choisir le cabinet pour gril approprié.
www.napoleongrills.com
27
EXEMPLE 2 : ÎLOT ANGULAIRE AVEC GRIL ENCASTRÉ 605
FR
La configuration ci-dessus montre un îlot isolé. Ci-dessous, les lignes pointillées indiquent le périmètre du comptoir (non
fourni). L’unité est mise en angle grâce à l’ensemble IM-45T d’un côté ou l’autre de l’unité, ce qui permet de faire pivoter le
cabinet latéral de 45 degrés. Le panneau d’extrémité IM-CEP est aussi illustré. Ce panneau embellit la finition aux extrémités
des cabinets assemblés en recouvrant les ouvertures laissées par les plaques poinçonnées et les trous de montage.
IM-45T
IM-45T
IM-UGC605
CUVE DE GRIL NON COMPRISE
IM-2DC
IM-UDC
IM-CEP
IM-CEP
MODULE
DESCRIPTION
QTY PRODUIT DE
DESCRIPTION
REMPLACEMENT
1
* IM-UGC605 CABINET POUR GRIL 605
* BIM605RB-N MIRAGE 605 BUILTIN NATURAL 1
IM-UDC
CABINET À PORTE UNIVERSAL
1
IM-WDC
TIROIR À DÉCHETS ET PORTE
ESSUIE-TOUT
1
IM-45T
PIÈCE DE TRANSITION 45
DEGRÉS
2
IM-CEP
PANNEAU D'EXTRÉMITÉ
2
QTY
BIM605RB-P
MIRAGE 605 BUILTIN PROPANE 1
IM-UTC
CABINET POUR RÉSERVOIR DE
PROPANE
1
*La cuve de gril peut être remplacée par d’autres. S’assurer de choisir le cabinet pour gril approprié.
www.napoleongrills.com
28
EXEMPLE 3 : ÎLOT ANGULAIRE AVEC GRIL ENCASTRÉ 605
FR
La configuration ci-dessus montre un îlot isolé. Ci-dessous, les lignes pointillées indiquent le périmètre du comptoir (non
fourni). L’unité est mise en angle grâce à l’ensemble IM-45T d’un côté ou l’autre de l’unité, ce qui permet de faire pivoter le
cabinet latéral de 45 degrés. Le panneau d’extrémité IM-CEP est aussi illustré. Ce panneau embellit la finition aux extrémités
des cabinets assemblés en recouvrant les ouvertures laissées par les plaques poinçonnées et les trous de montage.
IM-45T
IM-45T
IM-WDC
IM-UGC605
CUVE DE GRIL
NON COMPRISE
IM-UTC
IM-FHL
IM-3DC
IM-CEP
IM-CEP
MODULE
DESCRIPTION
* IM-UGC605 CABINET POUR GRIL 605
* BIM605RB-P MIRAGE 605 BUILTIN PROPANE
QTY PRODUIT DE
DESCRIPTION
REMPLACEMENT
QTY
1
1
BIM605RB-N
MIRAGE 605 BUILTIN NATURAL 1
IM-UTC
CABINET POUR RÉSERVOIR DE
PROPANE
1
IM-UDC
CABINET À PORTE UNIVERSAL
1
IM-FHL
CABINET POUR RÉFRIGÉRATEUR
GAUCHE
1
IM-FHR
CABINET POUR RÉFRIGÉRATEUR DROIT
1
IM-3DC
CABINET À 3 TIROIRS
1
IM-WDC
TIROIR À DÉCHETS ET PORTE
ESSUE-TOUT
1
IM-45T
PIÈCE DE TRANSITION 45 DEGRÉS 2
IM-CEP
PANNEAU D'EXTRÉMITÉ
2
*La cuve de gril peut être remplacée par d’autres. S’assurer de choisir le cabinet pour gril approprié.
Danby modèle DAR-259W (blanc) ou modèle DAR-259BL (noir).
www.napoleongrills.com
29
EXEMPLE 4 : ÎLOT À 90 ° AVEC GRIL ENCASTRÉ 605 SITUÉ CONTRE UN MUR INCOMBUSTIBLE
FR
La configuration suivante montre un îlot installé contre un mur incombustible de la maison. Ci-dessous, les lignes pointillées
indiquent le périmètre du comptoir (non fourni). Un ensemble d’espaceur mural IM-WSF est installé à quatre endroits, ce
qui laisse un jeu de 4 po (102 mm) entre l’unité et le mur pour permettre l’ouverture du couvercle du gril. L’espaceur mural
WSF ne fournit pas suffisamment de dégagement pour permettre à l’appareil d’être placé contre un mur combustible.
Les dégagements aux matériaux combustibles inscrits sur la plaque d’homologation du gril doivent être conservés.
L’ensemble s’étend du comptoir jusqu’à la surface de la terrasse. Ce faisant, l’espace derrière l’îlot est bloqué, ce qui
empêche les débris de tomber à l’arrière du cabinet. L’angle de 90° du cabinet est créé en réunissant deux ensembles
IM-45T, ceux-ci servant aussi à supporter le comptoir. Le panneau d’extrémité IM-CEP est aussi illustré. Ce panneau
embellit la finition aux extrémités des cabinets assemblés en recouvrant les ouvertures laissées par les plaques
poinçonnées et les trous de montage.
www.napoleongrills.com
30
MUR DE LA MAISON
IM-WSF
IM-45T
IM-WSF
FR
IM-UDC
IM-UGC605
IM-3DC
CUVE DE GRIL NON COMPRISE
IM-WSF
IM-CEP
MUR DE LA MAISON
IM-3DC
IM-WDC
IM-CEP
IM-WSF
MODULE
DESCRIPTION
* IM-UGC605 CABINET POUR GRIL 605
* BIM605RB-N MIRAGE 605 BUILTIN NATURAL
QTY PRODUIT DE
DESCRIPTION
REMPLACEMENT
QTY
1
1
IM-3DC
CABINET À 3 TIROIRS
2
IM-UDC
CABINET À PORTE UNIVERSEL
1
IM-WDC
TIROIR À DÉCHETS ET PORTE
ESSUIE-TOUT
1
IM-WSF
ESPACEUR MURAL
4
IM-45T
PIÈCE DE TRANSITION 45 DEGRÉS 2
IM-CEP
PANNEAU D’EXTRÉMITÉ
BIM605RB-P
MIRAGE 605 BUILTIN PROPANE 1
IM-UTC
CABINET POUR RÉSERVOIR DE
PROPANE
1
2
*La cuve de gril peut être remplacée par d’autres. S’assurer de choisir le cabinet pour gril approprié.
www.napoleongrills.com
31
PAGE DE PLANIFICATION
FR
www.napoleongrills.com
32
PAGE DE PLANIFICATION
FR
www.napoleongrills.com
33
DE
OASIS™ MODULARE INSELN PLANNING GUIDE
Napoleon Group of Companies
214 Bayview Dr., Barrie, Ontario, Canada L4N 4Y8 Phone: 1-705-726-4278 Fax: (705)725-2564
www.napoleongrills.com
Customer service: 1-866-820-8686 or [email protected]
BEHALTEN SIE DIESE BROSCHÜRE ZUM SPÄTEREN NACHSCHLAGEN.
N415-0316 MAR 31/14
www.napoleongrills.eu
34
IM-UGC300 245/300 Grill-Unterschrank
- Grill-Unterschrank für BISZ300 or BISB245
- Grillaufsatz nicht im Lieferumfang enthalten
- 2 Schubladen auf Gleitrollschienen
35”
(889 mm)
- Hinter- und Seitenpaneel mit Öffnung für Gasanschluss
- Fronten aus Edelstahl
- Vollständig montiert geliefert
24”
(610 mm)
2
(61 4”
0m
m
DE
)
- 4 justierbare Nivellierfüße zur optimalen Anpassung auf
jedem Untergrund
IM-UGC450 450 Grill-Unterschrank
- Grill-Unterschrank für BIPT450 und BIPRO450
- Grillaufsatz nicht im Lieferumfang enthalten
- 2 Schubladen auf Gleitrollschienen
- Hinter- und Seitenpaneel mit Öffnung für Gasanschluss
- Fronten aus Edelstahl
- 4 justierbare Nivellierfüße zur optimalen Anpassung auf
jedem Untergrund
- Vollständig montiert geliefert
33.750”
(857 mm)
2
(61 4”
0m
m)
35”
(889 mm)
IM-UGC485-1 485 Grill-Unterschrank
- Grill-Unterschrank für BIM485
- Grillaufsatz nicht im Lieferumfang enthalten
- 2 Schubladen auf Gleitrollschienen
- Hinter- und Seitenpaneel mit Öffnung für Gasanschluss
- 4 justierbare Nivellierfüße zur optimalen Anpassung auf
jedem Untergrund
- Vollständig montiert geliefert
www.napoleongrills.eu
34.750”
(883 mm)
2
(61 4”
0m
m)
35”
(889 mm)
- Fronten aus Edelstahl
35
IM-UGC500 500 Grill-Unterschrank
- Grill-Unterschrank für BIP500 / BIPRO500
- Grillaufsatz nicht im Lieferumfang enthalten
- 2 Schubladen auf Gleitrollschienen
35”
(889 mm)
- Hinter- und Seitenpaneel mit Öffnung für Gasanschluss
- 4 justierbare Nivellierfüße zur optimalen Anpassung auf jedem
Untergrund
- Vollständig montiert geliefert
34.750”
(883 mm)
2
(61 4”
0m
m)
- Fronten aus Edelstahl
IM-UGC600 600 Grill-Unterschrank
- Grill-Unterschrank für BIPT600 und BIPRO600
- Grillaufsatz nicht im Lieferumfang enthalten
- 2 Schubladen auf Gleitrollschienen
- Hinter- und Seitenpaneel mit Öffnung für Gasanschluss
35”
(889 mm)
- Fronten aus Edelstahl
- Vollständig montiert geliefert
42”
(1067 mm)
2
(61 4”
0m
m)
- 4 justierbare Nivellierfüße zur optimalen Anpassung auf
jedem Untergrund
IM-UGC605 605 Grill-Unterschrank
- Grill-Unterschrank für BIM605
- Grillaufsatz nicht im Lieferumfang enthalten
- 2 Schubladen auf Gleitrollschienen
- Hinter- und Seitenpaneel mit Öffnung für Gasanschluss
35”
(889 mm)
- Fronten aus Edelstahl
40.500”
(1029 mm)
2
(610 4”
mm
- Vollständig montiert geliefert
)
- 4 justierbare Nivellierfüße zur optimalen Anpassung auf
jedem Untergrund
www.napoleongrills.eu
DE
36
IM-UGC665 665 Grill-Unterschrank
- Grill-Unterschrank für BIPRO665
- Grillaufsatz nicht im Lieferumfang
enthalten
- 2 Schubladen auf Gleitrollschienen
- Hinter- und Seitenpaneel mit Öffnung für
Gasanschluss
35”
(889 mm)
- Fronten aus Edelstahl
40.500”
(1030 mm)
(61 24”
0m
m
- Vollständig montiert geliefert
)
- 4 justierbare Nivellierfüße zur optimalen
Anpassung auf jedem Untergrund
DE
IM-UGC730 730 Grill-Unterschrank
- Grill-Unterschrank für BIM730
- Grillaufsatz nicht im Lieferumfang enthalten
- 2 Schubladen auf Gleitrollschienen
- Hinter- und Seitenpaneel mit Öffnung für
Gasanschluss
35”
(889 mm)
- 4 justierbare Nivellierfüße zur optimalen
Anpassung auf jedem Untergrund
- Vollständig montiert geliefert
47.250”
(1200 mm)
2
(61 4”
0m
m)
- Fronten aus Edelstahl
IM-UGC750 750 Grill-Unterschrank
- Grill-Unterschrank für BIPT750
- Grillaufsatz nicht im Lieferumfang
enthalten
- 4 Schubladen auf Gleitrollschienen
35”
(889 mm)
- Hinter- und Seitenpaneel mit Öffnung
für Gasanschluss
- 4 justierbare Nivellierfüße zur optimalen
Anpassung auf jedem Untergrund
- Vollständig montiert geliefert
www.napoleongrills.eu
53.750”
(1365 mm)
2
(61 4”
0m
m)
- Fronten aus Edelstahl
37
IM-UGC825 825 Grill-Unterschrank
- Grill-Unterschrank für BIPRO825
- Grillaufsatz nicht im Lieferumfang
enthalten
- 4 Schubladen auf Gleitrollschienen
- Hinter- und Seitenpaneel mit
Öffnung für Gasanschluss
35”
(889 mm)
- Fronten aus Edelstahl
- Vollständig montiert geliefert
)
DE
(61 24”
0m
m
- 4 justierbare Nivellierfüße zur
optimalen Anpassung auf jedem
Untergrund
55.000”
(1400 mm)
IM-3DC 3 Schubladenschrank
- 3 Schubladen auf Gleitrollschienen
35”
(889 mm)
- Fronten aus Edelstahl
- 4 justierbare Nivellierfüße zur optimalen Anpassung
auf jedem Untergrund
24”
(610 mm)
2
(61 4”
0m
m
)
- Vollständig montiert geliefert
IM-2DC 2 Schubladenschrank
- 2 Schubladen auf Gleitrollschienen
- Fronten aus Edelstahl
35”
(889 mm)
- 4 justierbare Nivellierfüße zur optimalen Anpassung
auf jedem Untergrund
- Vollständig montiert geliefert
24”
(610 mm)
2
(61 4”
0m
m)
- Erste Schublade ist „blind“ und daher geeignet für die
Installation eines Seitenbrenners, eines Eiswürfelbehälters
od. einer Spüle
www.napoleongrills.eu
38
IM-WDC Küchenrollenhalter & Mülleimerschrank
- Großzügige Mülleimer-Lade auf Gleitrollschienen
- Stabiler, herausnehmbarer Mülleimer
- Küchrollenhalter im oberen Fach
35”
(889 mm)
- Fronten aus Edelstahl
- Kann nicht unterhalb eines Seitenbrenners oder
einer Spüle verwendet werden
DE
- Vollständig montiert geliefert
24”
(610 mm)
2
(61 4”
0m
m)
- 4 justierbare Nivellierfüße zur optimalen Anpassung
auf jedem Untergrund
IM-UTC Gasflaschen Schrank
- Schrank zur Aufbewahrung der Propangasflasche
- Fronten aus Edelstahl
35”
(889 mm)
- Türe rechts oder links anschlagbar
- Auszug zum bequemen Wechseln der Gasflasche
- Vollständig montiert geliefert
24”
(610 mm)
2
(61 4”
0m
m
)
- 4 justierbare Nivellierfüße zur optimalen Anpassung
auf jedem Untergrund
IM-UDC Universal Schrank
- Fronten aus Edelstahl
35”
(889 mm)
- Türe rechts oder links anschlagbar
- Großzügiger Innenraum
- Vollständig montiert geliefert
24”
(610 mm)
www.napoleongrills.eu
2
(61 4”
0m
m)
- 4 justierbare Nivellierfüße zur optimalen Anpassung
auf jedem Untergrund
39
IM-FHL/FHR Kühlschrank
- Fronten aus Edelstahl
- Türe rechts oder links anschlagbar
35”
(889 mm)
- 4 justierbare Nivellierfüße zur optimalen Anpassung auf
jedem Untergrund
- Vollständig montiert geliefert
- In Europa nicht erhältlich
24”
(610 mm)
2
(61 4”
0m
m)
- Kann nicht unterhalb eines Seitenbrenners oder einer
Spüle verwendet werden
IM-45T 45° Verbindung
18.375”
(467 mm)
- lackierte Verbindungs-Paneele zur Verbindung von zwei
Schränken im 45 Grad Winkel,
- kann verdoppelt werden, um so einen 90 Grad Winkel
zu schaffen
35”
m)
8
(8 9 m
- Wenn Sie die 45° Verbindung direkt vom Grill
weggehen lassen möchten, sollten Sie anschließend
das Modul IM-2DC (2 Schubladenschrank) verwenden.
Andere Module könnten mit dem Bedienungs-Paneel
des Grills zusammenstoßen.
IM-CEP End-Paneel
24”
(610 mm)
- lackiertes End-Paneel als seitlicher Abschluss (links/
rechts) zum Abdecken von Vorprägungen und
Montagelöchern
31”
(787 mm)
2”
(51 mm)
www.napoleongrills.eu
DE
40
IM-IBA Eiswürfelhalter
- passend für Standard-Schubladenschrank
(IM-2DC) oder Universal-Schränke (IM-UDC)
16”
(406 m
m)
- Rahmen aus Edelstahl mit Ausnehmung
für Eiswürfelbehälter (nicht im Lieferumfang
inbegriffen)
19.125”
(486 mm)
1.188”
(30 mm)
DE
IM-WSF Wandabstandshalter
)
4” mm
2
(10
- lackierte Paneele als Distanzhalter zwischen Wand/Mauer
und Outdoorküche oder als Abdeckung für Zwischenräume
- maintain required offset for installations fit against wall of
house or landscaping (for lid to open)
35”
(889 mm)
- Abstand zu brennbaren Gegenständen muss gemäß
Typenschild eingehalten werden
0”
1.50 m)
m
8
(3
www.napoleongrills.eu
41
Planen Sie Ihre OASIS™ Outdoorküche mit NAPOLEON®
Mit OASIS™ Modularen Inseln können Sie Ihren Garten in eine wahre Grill-Oase verwandeln. Stellen Sie die einzelnen Module
individuell zusammen und gestalten Sie Ihre Genusszone ganz nach Ihren Wünschen. OASIS™ Outdoorküchen können
freistehend oder an einer nicht brennbaren Mauer montiert werden. Der edle Look, die zahlreichen Features und Stauräume
sowie die leistungsstarken Grillaufsätze aus Prestige- und Mirage-Serien setzen Ihren Garten in Szene und sorgen für ein
langes, geselliges Grillvergnügen.
Abmessungen
Die Module sind speziell für ein einfaches Kombinieren gestaltet. Alle Module sind 61 cm breit, 61 cm tief und 90 cm hoch.
Davon ausgenommen sind diverse Grillunterschränke, die sich an der Größe der Grillfläche orientieren. Jedes Modul ist über
vier Nivellierfüße ganz einfach an Unebenheiten anzupassen.
Gasanschluss
Sie können Ihre OASIS™ Outdoorküche mit Propangas oder Erdgas betreiben. Erdgas ist eine beliebte Variante für Häuser mit
Gasanschluss. Die Gasinstallationen müssen von einem befugten Installateur vorgenommen werden. An der Rückseite und an
den Seitenteilen der Module finden Sie Öffnungen für Gas- und Wasseranschlüsse. Wenn Sie sich für einen Propananschluss
entscheiden, finden Sie im IM-UTC Gasflaschen Schrank ein praktisches Modul zur Lagerung Ihrer Gasflasche.
Montage
Alle Module können freistehend oder an einer nicht brennbaren Hausmauer, freistehenden Mauer oder Stuckmauer montiert
werden. Um die Rollhaube bequem öffnen zu können, muss der Wandabstandshalter (IM-WSF Wandabstandshalter)
montiert werden. Der Abstandshalter verschließt außerdem den Spalt zur Wand und verhindert so Schmutz oder
Ablagerungen hinter dem Grill. Nutzen Sie die lackierten End-Paneele um die Vorprägungen und Öffnungen Ihrer OASIS™
Outdoorküchen-Module zu verdecken.
Besonderheiten
Wenn Sie Module im 45° oder 90° Winkel aufstellen möchten, bedenken Sie die benachbarten Module genau. Rollschubladen
können sich beim Öffnen gegenseitig behindern. Wenn Sie anschließend an den Grill im 45° Winkel einen Schubladenschrank
montieren möchten, empfehlen wir den IM-2DC 2 Schubladenschrank mit der „blinden“ obersten Lade. Andernfalls ist die
oberste Lade nicht vollständig zu öffnen, denn das vorstehende Bedienungs-Paneel des Grills behindert die Lade.
Zusatzausstattungen
Seitenbrenner sind eine optimale Zusatzausstattung für Ihre OASIS™ Outdoorküche. Während der Braten unter der Rollhaube
schmort, können Sie am Seitenbrenner schon Beilagen grillen. Am besten montieren Sie den Seitenbrenner über dem IM-2DC
2 Schubladenschrank. Dieser ist auch zum Einbau einer Spüle oder eines Eiswürfelbehälters geeignet.
Arbeitsplatten
Aufgrund der vielfältigen Montage- und Gestaltungsmöglichkeiten der Arbeitsplatte ist diese nicht im Lieferumfang
enthalten. Bitte achten Sie bei der Auswahl Ihrer Arbeitsplatte darauf, dass sie feuerfest und für die Verwendung im Freien
geeignet ist. Eine Stärke zwischen 1,5 cm und 4 cm sowie ein Überhang von 1,5 cm bis zu 5 cm sind empfehlenswert.
Arbeitsplatten aus Granit oder Corian® sind besonders widerstandsfähig und auch optisch ein Highlight. Sie können natürlich
auch entsprechende keramische Arbeitsplatten verwenden, wenn diese Ihrer Umgebung mehr schmeicheln.
www.napoleongrills.eu
DE
42
Beispiel 1: OASIS™ Outdoorküche mit Grill-Unterschrank IM-UGC605 und Grillaufsatz
BIM605RB-N an einer nicht brennbaren Wand
DE
Das obige Beispiel zeigt die OASIS™ Outdoorküche mit einem IM-UGC605 Grillaufsatz an einer nicht brennbaren Wand.
Die gestrichelte Linie im Bild darunter symbolisiert die Arbeitsplatte (nicht im Lieferumfang enthalten). Mithilfe von zwei
IM-WSF Wandabstandshalter werden die Module so an der Wand fixiert, dass die Rollhaube bequem zu öffnen und zu
schließen ist. Die Abstandshalter bieten NICHT genug Distanz, um den Grill an einer brennbaren Mauer zu montieren! Die
Arbeitsplatte sollte den Spalt zur Wand hin schließen, um Schmutz oder Laub hinter den Modulen zu vermeiden. Außerdem
sehen Sie ein IM-CEP End-Paneel, das die Öffnungen für Gas- und Wasserleitungen geschickt abdeckt und Ihrer OASIS™
Outdoorküche einen edlen Abschluss verleiht.
IM-WSF
IM-WSF
Wand des Hauses
IM-3DC
IM-UGC605
IM-UDC
Grill nicht enthalten
IM-CEP
IM-CEP
*
*
MODUL
BESCHREIBUNG
ANZAHL ALTERNATIVE BESCHREIBUNG
IM-UGC605
605 Grill-Unterschrank
1
BIM605RB-N
Grillaufsatz Mirage 605 Erdgas 1
BIM605RB-P
Grillaufsatz Mirage 605 Propangas
1
IM-UDC
Universal Schrank
1
IM-UTC
Gasflaschen Schrank
1
IM-3DC
3 Schubladenschrank
1
IM-CEP
End-Paneel
2
*Sie können auch andere Grillaufsätze verwenden. Achten Sie darauf, dass Grillaufsatz und
Grill-Unterschrank kombinierbar sind.
www.napoleongrills.eu
ANZAHL
43
Beispiel 2: Abgewinkelte, freistehende OASIS™ Outdoorküche mit Grill-Unterschrank
IM-UGC605 und Grillaufsatz BIM605RB-N
DE
Das obige Beispiel zeigt eine freistehende und zweifach abgewinkelte OASIS™ Outdoorküche mit einem IM-UGC605 GrillUnterschrank und einem Grillaufsatz BIM605RB-N.
Die gestrichelte Linie im Bild darunter symbolisiert die Arbeitsplatte (nicht im Lieferumfang enthalten). Mithilfe der IM 45T
Verbindung werden die beiden Seitenteile ganz einfach im 45° Winkel mit dem Grill-Unterschrank verbunden. Die IM-CEP
End-Paneele verdecken die Öffnungen für Gas- und Wasserleitungen geschickt und verleihen Ihrer OASIS™ Outdoorküche
ein edles Finish.
IM-45T
IM-45T
IM-UGC605
Grill nicht enthalten
IM-2DC
IM-UDC
IM-CEP
IM-CEP
*
*
MODUL
BESCHREIBUNG
IM-UGC605
605 Grill-Unterschrank
ANZAHL ALTERNATIVE BESCHREIBUNG
ANZAHL
1
BIM605RB-N Grillaufsatz Mirage 605 Erdgas
1
BIM605RB-P
Grillaufsatz Mirage 605 Propangas 1
IM-UDC
1
IM-UTC
Gasflaschen Schrank
Universal Schrank
IM-2DC
2 Schubladenschrank
1
IM-45T
45° Verbindung
2
IM-CEP
End-Paneel
2
1
*Sie können auch andere Grillaufsätze verwenden. Achten Sie darauf, dass Grillaufsatz und
Grill-Unterschrank kombinierbar sind.
www.napoleongrills.eu
44
Beispiel 3: Abgewinkelte, freistehende OASIS™ Outdoorküche mit Grill-Unterschrank
IM-UGC605 und Grillaufsatz BIM605RB-P
DE
Das obige Beispiel zeigt eine freistehende und zweifach abgewinkelte OASIS™ Outdoorküche mit einem IM-UGC605 GrillUnterschrank und einem Grillaufsatz BIM605RB-P.
Die gestrichelte Linie im Bild darunter symbolisiert die Arbeitsplatte (nicht im Lieferumfang enthalten). Sie schließt
wiederum den Spalt zur Wand hin und verhindert so Ablagerungen oder Schmutz hinter dem Grill.
Mithilfe der IM 45T Verbindung werden die beiden Seitenteile ganz einfach im 45° Winkel mit dem Grill-Unterschrank
verbunden. Die IM-CEP End-Paneele verdecken geschickt die Öffnungen für Gas- und Wasserleitungen und verleihen Ihrer
OASIS™ Outdoorküche ein edles Finish.
IM-45T
IM-45T
IM-WDC
IM-UGC605
Grill nicht enthalten
IM-UTC
IM-FHL
IM-3DC
IM-CEP
IM-CEP
*
*
MODUL
BESCHREIBUNG
ANZAHL ALTERNATIVE BESCHREIBUNG
IM-UGC605
605 Grill-Unterschrank
1
ANZAHL
BIM605RB-P
Grillaufsatz Mirage 605 Propan
1
BIM605RB-N
Grillaufsatz Mirage 605 Erdgas 1
IM-UTC
Gasflaschen Schrank
1
IM-UDC
Universal Schrank
1
IM-FHL
Kühlschrank (links) (in Europa nicht
erhältlich)
1
IM-FHR
2 Schubladenschrank
1
IM-3DC
3 Schubladenschrank
1
IM-WDC
Küchenrollenhalter & Mülleimerschrank 1
IM-45T
45° Verbindung
2
IM-CEP
End-Paneel
2
*Sie können auch andere Grillaufsätze verwenden. Achten Sie darauf, dass Grillaufsatz und
Grill-Unterschrank kombinierbar sind.
www.napoleongrills.eu
45
Beispiel 4: 90° abgewinkelte OASIS™ Outdoorküche mit Grill-Unterschrank IM-UGC605
und Grillaufsatz BIM605RB-P an nicht brennbarer Wand
DE
Das obige Beispiel zeigt eine freistehende und zweifach abgewinkelte OASIS™ Outdoorküche mit einem IM-UGC605 GrillUnterschrank und einem Grillaufsatz BIM605RB-N. Die gestrichelte Linie im Bild darunter symbolisiert die Arbeitsplatte
(nicht im Lieferumfang enthalten). Mithilfe von vier IM-WSF Wandabstandshalter werden die Module so an der Wand fixiert,
dass die Rollhaube bequem zu öffnen und zu schließen ist. Die Abstandshalter bieten NICHT genug Distanz, um den Grill an
einer brennbaren Mauer zu montieren! Die Arbeitsplatte sollte den Spalt zur Wand hin schließen, um Schmutz oder Laub
hinter den Modulen zu vermeiden.
Mithilfe von zwei IM 45T Verbindungen werden zwei benachbarte Module ganz einfach im 90° Winkel miteinander
verbunden. Die IM-CEP End-Paneele verdecken die Öffnungen für Gas- und Wasserleitungen geschickt und verleihen Ihrer
OASIS™ Outdoorküche ein edles Finish.
www.napoleongrills.eu
46
Wand des Hauses
IM-WSF
IM-45T
IM-WSF
IM-UGC605
IM-3DC
IM-UDC
GRILL NOT INCLUDED
IM-WSF
IM-CEP
DE
Wand des Hauses
IM-3DC
IM-WDC
IM-CEP
IM-WSF
*
*
MODUL
BESCHREIBUNG
ANZAHL ALTERNATIVE BESCHREIBUNG
IM-UGC605
605 Grill-Unterschrank
1
BIM605RB-N
Grillaufsatz Mirage 605 Erdgas
1
IM-3DC
3 Schubladenschrank
2
IM-UDC
Universal Schrank
1
IM-WDC
Küchenrollenhalter & Mülleimerschrank 1
IM-WSF
Wandabstandshalter
4
IM-45T
45° Verbindung
2
IM-CEP
End-Paneel
2
BIM605RB-P
Grillaufsatz Mirage 605 Propan 1
IM-UTC
Gasflaschen Schrank
*Sie können auch andere Grillaufsätze verwenden. Achten Sie darauf, dass Grillaufsatz und
Grill-Unterschrank kombinierbar sind.
www.napoleongrills.eu
ANZAHL
1
47
Planung Page
DE
www.napoleongrills.eu
N415-0316