1
SPLIT TYPE ROOM AIR CONDITIONER
For authorized service personnel only.
INSTALLATION MANUAL
WARNING
(PART NO. 9312365036-01)
This air conditioner uses new refrigerant HFC (R410A).
5 cm or over
The basic installation work procedures are the same as conventional refrigerant (R22) models.
However, pay careful attention to the following points:
(1) Since the working pressure is 1.6 times higher than that of conventional refrigerant(R22) models,
some of the piping and installation and service tools are special.(See the table below.)
Especially, when replacing a conventional refrigerant(R22) model with a new refrigerant R410A
model, always replace the conventional piping and flare nuts with the R410A piping and flare
nuts.
(2) Models that use refrigerant R410A have a different charging port thread diameter to prevent
erroneous charging with conventional refrigerant(R22) and for safety. Therefore, check
beforehand.[The charging port thread diameter for R410A is 1/2 threads per inch.]
(3) Be more careful that foreign matter (oil, water, etc.) does not enter the piping than with refrigerant
(R22) models. Also, when storing the piping ,securely seal the opening by pinching ,taping, etc.
(4) When charging the refrigerant, take into account the slight change in the composition of the
gas and liquid phases, and always charge from the liquid phase side whose composition is
stable.
(1) For the room air conditioner to operate satisfactory, install it as outlined in this installation manual.
(2) Connect the indoor unit and outdoor unit with the air conditioner piping and cords available standards parts. This
installation manual describes the correct connections using the standard accessories and the parts specified in
this installation manual.
(3) Have installation work done by authorized service personnel only.
(4) Never cut the power cord, lengthen or shorten the cord, or change the plug.
(5) Also do not use an extension cord.
(6) Plug in the power cord plug firmly. If the receptacle is loose, repair it before using the room air conditioner.
(7) Do not turn on the power until all installation work is complete.
● Be careful not to scratch the air conditioner when handling it.
● After installation, explain correct operation to the customer, using the operating manual.
● Let the customer keep this installation manual because it is used when the air conditioner is serviced or
moved.
● The maximum length of the piping is 15 m. The maximum height difference of the piping is 8 m,
if the units are further apart than these, correct operation can not be guaranteed.
STANDARD ACCESSORIES
The following installation accessories are supplied.
Use them as required.
Name and Shape
Q’ty
Name and Shape
Special tools for R410A
Gauge manifold
Charge hose
Vacuum pump
Gas leakage detector
1
Contents of change
Pressure is high and cannot be measured with a conventional gauge. To prevent erroneous
mixing of other refrigerants, the diameter of each port has been changed.
It is recommended the gauge with seals-0.1 to 5.3 MPa (-1 to 53 bar) for high pressure.
-0.1 to 3.8 MPa (-1 to 38 bar) for low pressure.
To increase pressure resistance, the hose material and base size were changed.
A conventional vacuum pump can be used by installing a vacuum pump adapter.
Special gas leakage detector for HFC refrigerant R410A.
Copper pipes
It is necessary to use seamless copper pipes and it is desirable
Table 1 Thicknesses of Annealed Copper Pipes
that the amount of residual oil is less than 40 mg/10m. Do not
Thickness (mm)
use copper pipes having a collapsed, deformed or discolored
Outer diameter
Nominal
R410A
[ref.] R22
portion (especially on the interior surface). Otherwise, the
(mm)
diameter
expansion value or capillary tube may become blocked with
6.35
1/4
0.80
0.80
contaminants.
12.7
1/2
0.80
0.80
As an air conditioner using R410A incurs pressure higher than
when using R22, it is necessary to choose adequate materials.
Thicknesses of copper pipes used with R410A are as shown in Table1.Never us copper pipes thinner than 0.8mm even
when it is available on the market.
Name
Q’ty
Connection pipe assembly
Drain pipe
(Reverse cycle only)
Wall hook bracket
Tool name
One set of following parts are necessary in istallation of this product.
Connection cord
Wall pipe
1
Decorative tape
Vinyl tape
Wall cap
Saddle
Cloth tape
Remote
control
unit
Drain hose
Tapping screws
1
Sealant
1
ELECTRICAL REQUIREMENT
Battery
Always make the air conditioner power supply a special branch circuit
and provide a special switch and receptacle. Do not extend the power
cord.
Tapping screw (big)
2
8
Remote control
unit holder
Tapping screw (small)
2
WARNING
(1) Do not use the existing (for R22) piping and flare nuts.
• If the existing materials are used, the pressure inside the refrigerant cycle will rise and cause breakage, injury,
etc.(Use the special R410A materials.)
(2) When installing and relocating the air conditioner, do not mix gases other than the specified refrigerant(R410A)
to enter the refrigerant cycle.
• If air or other gas enters the refrigerant cycle, the pressure inside the cycle will rise to an abnormally high value
and cause breakage, injury, etc.
SELECTING THE MOUNTING
POSITION
INSTALLATION DIAGRAM OF
INDOOR AND OUTDOOR UNITS
Decide the mounting position with the customer as follows:
1. INDOOR UNIT
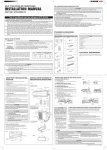
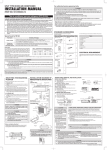
Fig. 2
(1) Install the indoor unit level on a strong wall which is not subject to
vibration.
(2) The inlet and outlet ports should not be obstructed : the air should
be able to blow all over the room.
(3) Install the unit near an electric outlet or special branch circuit.
(4) Do not install the unit where it will be exposed to direct sunlight.
(5) Install the unit where connection to the outdoor unit is easy.
(6) Install the unit where the drain pipe can be easily installed.
(7) Take servicing, etc. into consideration and leave the spaces shown
in (Fig. 2). Also install the unit where the filter can be removed.
[INDOOR UNIT]
Wall hook
bracket
5 cm or over
6 cm or over
9 cm or over
1
Seal A
1
FINISHING
(1) Insulate between pipes.
● For rear, right, and bottom piping, butt the connection piping insulation material against
the indoor unit piping and fasten it with seal A and vinyl tape so there is no gap.
● For left and left rear piping, butt the connection pipe heat insulation and indoor unit
pipe heat insulation together and bind them with and vinyl tape so that there is no gap.
● For left and left rear piping, wrap the area which accommodates the rear piping housing
section with cloth tape.
● For left and left rear piping, bind the connection cord to the top of the pipe with vinyl
tape.
● For left and left rear piping, bundle the piping and drain hose together by wrapping
them with cloth tape over the range within which they fit into the rear piping housing
section.
(2) Temporarily fasten the connection cord along the connection pipe with vinyl tape. (Wrap
to about 1/3 the width of the tape from the bottom of the pipe so that water does not
enter.)
(3) Fasten the connection pipe to the outside wall with saddles, etc.
(4) Fill the gap between the outside wall pipe hole and the pipe with sealer so that rain
water and wind cannot blow in.
(5) Fasten the drain hose to the outside wall, etc.
Fig. 15
WARNING
Drain hose Cloth tape
Left piping
For connection from the left rear
Connection cord
Connection cord
Wall pipe
Connection
pipe
Drain hose
Pipe
Drain hose
BAD
BAD
Lifted up
Wave
Check the following:
BAD
Drain hose
GOOD
150 cm or over
230 cm or over
(1) Open the intake grille.
(2) Pull down the knob.
(3) Lift the intake grille upward, until the axle at the top of the intake grille is removed.
Wall cap
Fig. 16
Intake grille
Intake grille
Knob
THE INTAKE GRILLE INSTALLATION
Mounting shaft
(1) The fixing axle of the intake grille is installed on the Panel.
(2) Lay down the intake grille.
(1) Remove intake grille (Reference the intake grille removal.)
(2) Remove four screws.
(3) The thumb is hung on the lower part as shown in the figure, and it pulls to the front,
pushing [-] mark , and bottom hooks (two position) is removed from wall hook bracket.
(4) The front panel bottom is pulled to the front, and bottom hooks is removed indoor unit.
(5) The front panel is pulled to the front, raising the upper surface, and a front panel is
removed.
Conform to Type245 IEC57
5 cm or over
[OUTDOOR UNIT]
Screws
(4 position)
Push
[-] mark
Push
Front panel
Front panel
Wall hook bracket
THE FRONT PANEL INSTALLATION
(1) Firstly, fit the lower part of the front panel, and insert top and bottom hooks. (Three
top sides, six bottom sides)
Top holes (two sides)
(2) Four screws is attached.
Bottom hooks
(3) The intake grille is attached.
10 cm or over
Top hole (center)
Top hook (center)
Front panel
(six position)
25 cm or
over
60 cm or over
Indoor unit
CAUTION
[Indoor unit piping direction]
TEST RUNNING
Install the front panel and intake grille securely.
If installation is imperfect, the front panel or intake
grille may fall off and cause injury.
●
●
●
Be sure that the top hole of the front panel is
hooked securely to the hook of the base.
●
CUSTOMER GUIDANCE
The piping can be connected in the five directions indicated by 1,
2, 3, 4, and 5 in (Fig. 1). When the piping is connected in
direction 2 or 5, cut along the piping groove in the side of the
front cover with a hacksaw.
When connecting the piping in direction 3, cut a notch in the thin
wall at the front bottom of the front cover.
Outdoor unit bottom
Drain hose
Explain the following to the customer in accordance with the operating manual:
(1) Starting and stopping method, operation
switching, temperature adjustment, timer,
air flow switching, and other remote control
unit operations.
(2) Air filter removal and cleaning, and how to
use the air louvers.
(3) Give the operating and installation manuals
to the customer.
Top hooks
(two sides)
Indoor unit
Front panel
Bottom hole
(six position)
Fig. 1
Bearing
Font panel
THE FRONT PANEL REMOVAL
Remote
control
Tapping screw unit
(small)
holder
[Reverse cycle only]
Perform test operation and check items 1 and 2 below.
For the test operation method, refer to the operating manual.
The outdoor unit, may not operate, depending on the room temperature. In this case, press the test run button
on the remote control unit while the air conditioner is running, (use a melallic object to short the two metal
contacts under the battery compartment lid and send the "TEST RUN" signal from the remote control unit.)
To end test operation, press the remote control unit START/STOP button.
(When the air conditioner is run by pressing the test run button, the OPERATION indicator lamp and TIMER
indicator lamp will simultaneously flash slowly.)
Fig. 17
1. INDOOR UNIT
(1)
(2)
(3)
(4)
Is operation of each button on the remote control unit normal?
Does each lamp light normally?
Do the air flow-direction louver operate normally?
Is the drain normal?
Short the two metal
contacts under the battery
comoartmert lid.
2. OUTDOOR UNIT
(1) Is there any abnormal noise and vibration during operation?
(2) Will noise, wind, or drain water from the unit disturb the neighbors?
(3) Is there any gas leakage?
POWER
(Rear)
Fig. 3
WARNING
50 cm
(1)
(2)
26.5 cm
5 Left
outlet
1 Rear outlet
3 Bottom outlet
End in water
FRONT PANEL REMOVAL AND INSTALLATION
60 cm or over
CAUTION
Do not install where there is the danger of combustible gas leakage.
Do not install near heat sources.
If children under 10 years old may approach the
unit, take preventive measures so that they cannot reach the unit.
Install the indoor unit on the wall where the height
from the floors more than 230 cm.
(Outdoors)
THE INTAKE GRILLE REMOVAL
Connection Cord
Install at a place that can withstand the weight of the
indoor and outdoor units and install positively so that
the units will not topple or fall.
2 Right
outlet
Wrap with
cloth tape
Saddle
Wall
Pipe
Remote
control unit
(4)
Butt connection pipe (heat
insulation) against the indoor
unit pipe (heat insulation)
and wrap with seal A so that
there is no gap.
Pipe
(Sealer putty)
(1) If possible, do not install the unit where it will be exposed to direct
sunlight. (If necessary, install a blind that does not interfere with
the air flow.)
(2) Do not install the unit where a strong wind blows or where it is very
dusty.
(3) Do not install the unit where people pass.
(4) Take you neighbors into consideration so that they are not disturbed
by air blowing into their windows or by noise.
(5) Provide the space shown in Fig. 2 so that the air flow is not blocked.
Also for efficient operation, leave open three of the four directions
front, rear, and both sides.
(2)
(3)
Seal A
Vinyl tape
Connection pipe
(heat insulation)
(Outside wall cap)
(Saddle)
2. OUTDOOR UNIT
(1)
Indoor unit pipe (heat insulation)
Fig. 14
4 Left rear
outlet
(3)
(4)
(5)
(6)
(7)
The rated voltage of this product is 230 V AC 50 Hz.
Before turning on the power, check if the voltage is within the 220 V -10 % to
240 V +10 % range.
Always use a special branch circuit and install a special receptacle to supply
power to the room air conditioner.
Use a circuit breaker and receptacle matched to the capacity of the air
conditioner.
Do not extend the power cord.
Perform wiring work in accordance with standards so that the air conditioner can be operated safely and positively.
Install a leakage circuit breaker in accordance with the related laws and regulations and electric company standards.
CAUTION
(1)
The power source capacity must be the sum of the air conditioner current and the current
of other electrical appliances. When the current contracted capacity is insufficient, change
the contracted capacity.
(2)
When the voltage is low and the air conditioner is difficult to start, contact the power
company the voltage raised.
NOTE: These equipment shall be connected to a suitable mains network with a main
impedance less than the following: 0. 424Ω
The product is intended for use only in premises having a service current capacity 100A
per phase,supplied from a distribution network having a nominal voltage of 230 V, and
instruct the user to determine in consulation with the supply authority, if necessary, that
the service current capacity at the interface point is sufficient for the equipment.
Installation instruction for the indoor unit & outdoor unit is on the back.
INDOOR UNIT
●
CUTTING THE HOLE IN THE WALL FOR THE CONNECTING PIPING
●
Fig. 4
Center mark
●
Lower
Lower
Fasten with
vinyl tape
10 mm
or over
Connection pipe
(6.35 mm dia.)
Connection pipe
(12.7 mm dia.)
Hang the indoor unit from the hooks at the top of the wall hook bracket.
Insert the spacer, etc. between the indoor unit and the wall hook
bracket and separate the bottom of the indoor unit from the wall.
Top hooks
65 mm dia. hole
Indoor unit
(Wall pipe)
(Wall cap)
(Inside)
Wall
Wall hook
bracket
(Spacer)
(Outside)
Wall hook bracket
INSTALLING THE WALL HOOK BRACKET
CONNECTING THE PIPING
Hook
Tapping screw
String
Wall hook
bracket
CAUTION
Wrench (fixed)
Check if [L] is flared uniformly
and is not cracked or scratched.
(1) Cut the connection pipe to the necessary
length with a pipe cutter.
(2) Hold the pipe downward so that cuttings
will not enter the pipe and remove the
burrs.
(3) Insert the flare nut onto the pipe and flare
the pipe with a flaring tool.
FORMING THE DRAIN HOSE AND PIPE
Fig. 6
Flare nut tightening torque
Flare nut
15.7 to 17.6 N•m
(160 to 180 kgf•cm)
49.0 to 53.9 N•m
(500 to 550 kgf•cm)
12.7 mm dia.
Table 3
A
ø 6.35 mm (1/4”)
ø 12.7 mm (1/2”)
Pipe
Wrist strength
Arm strength
Pipe outside diameter
Pipe outside
diameter
Die
Tightening torque standard
(using a 20 cm wrench)
Tightening torque
6.35 mm dia.
A (mm)
Conventional (R22) flare tool
Flash tool for
R410A, clutch type
Clutch type
Wing nut type
0 to 0.5
0 to 0.5
1.0 to 1.5
1.0 to 1.5
1.5 to 2.0
1.5 to 2.0
(3) Connect the end of the connection cord fully into the terminal block.
(4) Fasten the connection cord with a cord clamp.
(1) Remove the cord clamp.
(2) Bend the end of the connection cord as shown in the figure.
[Cooling]
5 mm
Tab
12 mm
5 mm
12 mm
50 mm
5 mm
40 mm
Bottom Indoor unit drain hose
piping (bottom)
After removing the drain hose, do not forget to install
the drain cap.
50 mm
Cord clamp
(There is a
terminal block
inside.)
Cord clamp
12 mm
Right bottom of
indoor unit
Pipe (top)
Rear piping
CAUTION
12 mm
Bind with vinyl tape
5 mm
[Heating]
Fig. 9
Right piping
Interchange the drain cap and the drain hose.
Table 2
To prevent gas leakage, coat the flare
surface with refrigerator oil.
Connection pipe
INDOOR UNIT WIRING
Install the indoor unit piping in the direction of the wall hole and bind
the drain hose and pipe together with vinyl tape. (Fig. 6)
Install the piping so that the drain hose is at the bottom.
Wrap the pipes of the indoor unit that are visible from the outside
with decorative tape.
[For Left rear piping, Left piping]
Flare nut
Torque
wrench
Indoor unit pipe
Insert the flare nut (always use the flare nut
attached to the indoor and outdoor units
respectively) onto the pipe and perform the
flare processing with a flare tool.
Use the special R410A flare tool, or the conventional (for R22) flare tool.
When using the conventional flare tool, always
use an allowance adjustment gauge and secure
the A dimension shown in table 3 .
Install the wall hook bracket horizontally and
perpendicularly.
[Rear piping, Right piping, Bottom piping]
Tighten with two wrenches.
(1) Install the outdoor unit wall cap (supplied with the optional installation set
or procured at the site) to the wall pipe.
(2) Connect the outdoor unit and indoor unit piping.
(3) After matching the center of the flare surface and tightening the nut hand
tight, tighten the nut to the specified tightening torque with a torque wrench.
(Table 2)
FLARING
If the wall pipe is not used, the cord interconnecting
the indoor and outdoor units may touch metal and
cause electric leakage.
●
●
Fig. 8
CONNECTION
Center notch
WARNING
●
After hooking the indoor unit to the top hook, hook the fittings of the
indoor unit to the two bottom hooks while lowering the unit and
pushing it against the wall.
Fig. 5
Wall hook bracket
Bottom hooks
(Fitting)
Indoor unit
(1) Install the wall hook bracket so that it is correctly positioned horizontally and vertically. If the wall hook bracket is tiled, water will drip to
the floor.
(2) Install the wall hook bracket so that it is strong enough to withstand
the weight of an adult.
● Fasten the wall hook bracket to the wall with 6 or more screws through
the holes near the outer edge of the bracket.
● Check that there is no rattle at the wall hook bracket.
Align the marks.
Bend (R70) with
a pipe bender
[Installing the indoor unit]
●
●
5 to 10
mm low
65 mm dia. hole
Fig. 7
40 mm
(1) Cut a 65 mm diameter hole in the wall at the position shown in (Fig.
4).
(2) When cutting the wall hole at the inside of the installation frame, cut
the hole within the range of the left and right center marks 40 mm
below the installation frame.
When cutting the wall hole at the outside of the installation frame,
cut the hole at least 10 mm below over.
(3) Cut the hole so that the outside end is lower (5 to 10 mm) than the
inside end.
(4) Always align the center of the wall hole. If misaligned, water leakage
will occur.
(5) Cut the wall pipe to match the wall thickness, stick it into the wall cap,
fasten the cap with vinyl tape, and stick the pipe through the hole.
(The connection pipe is supplied in the installation set.) (Fig. 4)
(6) For left piping and right piping, cut the hole a little lower so that drain
water will flow freely. (Fig. 4)
For left piping and left rear piping, align the marks on the wall hook
bracket and shape the connection pipe.
Bend the connection piping at the bend radius of 70 mm or more and
install no more than 35 mm from the wall.
After passing the indoor piping and drain hose through the wall hole,
hang the indoor unit on the hooks at the top and bottom of the wall
hook bracket.
Screw
Square hole
Screw
Connection cord
For left outlet piping,
cut off the piping
outlet cutting groove
with a hacksaw.
Indoor unit
drain hose
Drain cap
Indoor unit
drain hose
Insert the drain cap and drain hose
until it butts against the drain port.
Drain cap
Remove the drain
cap by pulling at the
projection at the end
of the cap with
pliers, etc.
OUTDOOR UNIT
●
●
Set the unit on a strong stand, such as one made of concrete blocks
to minimize shock and vibration.
Do not set the unit directly on the ground because it will cause trouble.
WARNING
(1) Install the unit where it will not be tilted by more
than 5°.
(2) When installing the outdoor unit where it may exposed to strong wind, fasten it securely.
Connector cover removal
●
Remove the two mounting screws.
CAUTION
(1) Match the terminal block numbers and connection (3) Always fasten the outside covering of the connection cord with the cord clamp. (If the insulator is
cord colors with those of the outdoor unit.
chafed, electric leakage may occur.)
Erroneous wiring may cause burning of the electric parts.
(4) Securely earth the power cord plug.
(2) Connect the connection cords firmly to the terminal (5) Do not use the earth screw for an external connector.
block. Imperfect installation may cause a fire.
Only use for interconnection between two units.
ADDITIONAL CHARGE
OUTDOOR UNIT INSTALLATION
Fig. 10
Insert the tab into the square hole of the
indoor unit and fasten with a screw.
Connection cord
Connection cord
Refrigerant suitable for a piping length of 7.5 m is charged in the outdoor
unit at the factory.
When the piping is longer than 7.5 m, additional charging is necessary.
For the additional amount, see the table below.
Table 5
Pipe length
7.5 m
10 m
15 m
Additional
refrigerant
None
50 g
150 g
CAUTION
(1) When adding refrigerant, add the refrigerant from
the charging port at the completion of work.
(2) The maximum length of the piping is 15 m. If the
units are further apart than this, correct operation
can not be guaranteed.
Between 7.5 m and 15 m, when using a connection pipe other than that
in the table, charge additional refrigerant with 20g/1 m as the criteria.
Installing the connector cover
(1) After inserting the three front hooks, then insert the rear hook.
(2) Tighten the two mounting screws.
Tapping screw
OUTDOOR UNIT WIRING
(4) Connect the end of the connection cord fully into
the terminal block.
(5) Fasten the sheath with a cord clamp.
(6) Install the control box cover-B.
(7) Install the connector cover.
Connector cover
[Cooling & Heating]
(1) Refrigerant must not be discharged into
atmosphere.
Close the high pressure side valve of the gauge manifold fully and do
not operate it during the following work.
(2) After connecting the piping , check the joints for
gas leakage with gas leak detector.
2. Check that the stems of 2-way valve and 3-way valve are closed
fully.
10. Fully open the valve stems of the 2-way valve and 3-way valve
using a hexagon wrench. (After the valve stem begins to turn,
turn it with a torque of less than 2.9 N•m (30 kgf•cm) until it
stops turning.)
3. Connect the gauge manifold charge hose to the charging port
of the 3-way valve (side with the projection for pushing in the
valve core).
11. Firmly tighten the 2-way valve and 3-way valve blank cap and
the charging port cap.
Cord clamp
4. Open the low pressure side valve of the gauge manifold fully.
Indoor unit
terminal block
Outdoor unit
terminal block Earth screw
3-way valve
HI
Valve stem
7. Pump down the system for at least 15 minutes, then check if the
compound pressure gauge reads -0.1 MPa (-76 cmHg, -1 bar).
8. At the end of pump down, close the low pressure side gauge of
the gauge manifold fully and stop the vacuum pump.
9. Slowly loosen the valve stem of the 3-way valve. When the
compound pressure gauge reading reaches 0.1-0.2 MPa,
retighten the valve stem and disconnect the charge hose
from the 3-way valve charging port.
(If the stem of the 3-way valve is opened fully before the
charge hose is disconnected, it may be difficult to disconnect
the charge hose.)
Charge
hose
Blank cap
Charge hose
Charging port
Charging port cap
5mm
12mm
5mm
Run the connection cord to the rear of the outdoor unit within the
range of the arrows shown in the figure.
(The connector cover becomes difficult to install.)
Control box cover
Cord clamp
Connector cord
Connector cord
Vacuum pump
Table 4
Tightening torque
Blank cap (2-way valve)
Connection cord
Fig. 13
LO
6. Slowly loosen the flare nut of the 3-way valve and check if air
enters, then retighten the flare nut.
(When the flare nut is loosened the operating sound of the
vacuum pump changes and the reading of the compound
pressure gauge goes from minus to zero.)
Outdoor unit
terminal block Earth screw
Connection cord wiring
Control box cover
5. Operate the vacuum pump and start pump down.
Indoor unit
Earth screw terminal block
Connection cord
Control box
Gauge manifold
Compound pressure gauge
Pressure gauge
-0.1 MPa
2-way valve
(-76 cmHg
-1 bar)
Flare nut
High
pressure
Low pressure
side valve
side valve
(closed)
12mm
5mm
Sheath
Fig. 12
Fig. 11
12mm
Cord clamp
Earth screw
1. Check if the piping connections are secure.
Sheath
25mm
CAUTION
Always use a vacuum pump to purge the air.
Refrigerant for purging the air is not charged in the
outdoor unit at the factory.
Earth screw
25mm
50mm
AIR PURGE
5mm
Earth screw
Always use the screws as shown above.
Do not select the top and bottom screws incorrectly.
12mm
[Cooling]
50mm
Rear hook
(1) Remove the outdoor unit connector cover.
(2) Remove the control box cover-B.
(3) Bend the end of the cord as shown in the figure.
19.6 to 24.5 N•m (200 to 250 kgf•cm)
Blank cap (3-way valve)
27.4 to 31.4 N•m (280 to 320 kgf•cm)
Charging port cap
12.3 to 15.7 N•m (125 to 160 kgf•cm)
CAUTION
(1) Match the terminal block numbers and connection (3) Always fasten the outside covering of the connection cord with the cord clamp. (If the insulator is
cord colors with those of the indoor unit.
chafed, electric leakage may occur.)
Erroneous wiring may cause burning of the electric
parts.
(4) Securely earth the power cord plug.
(2) Connect the connection cords firmly to the terminal (5) Do not use the earth screw for an external connector.
block. Imperfect installation may cause a fire.
Only use for interconnection between two units.