1
ENGLISH
HELPFUL HINT #3: Before
laying out the floor, check the
wall you are starting from and
make sure it is square to the
opposite wall. Simply measure
the room from opposite ends of
the wall to the far wall. If the
measurements are different,
you can make adjustments on
the first row of allure by scribing the plank.
1. Lay a row of loose planks without securing them to
each other first to determine if you need to adjust
the length of the first plank to avoid a small piece
of less than 12" on the opposite wall from where
you started. Or, measure the length of the room
and divide by 48" (length of one plank). If the remainder is less than 12", calculate ½ of the remainder and trim this amount off the first plank.
The last plank should be the same length as the
first one. To cut a plank, simply measure and mark
the plank, then using a straight edge and utility
knife, simply score the plank and snap.
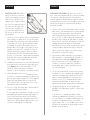
2. Installation should start in a corner (left hand) and
proceed from the wall with the tongue facing the
wall (Figure 1). Allow a minimum gap of 1/8"
(3mm) for subfloor movement or product
expansion, which should be covered by molding.
3. When laying the first row in a straight line interlock the short ends by inserting the tongue into the
grooves at an angle of approx.10 to 20 degrees.
Install each sequential plank on the short end
(8.7") and be sure to line up evenly. This is very
important for a good installation.
4. Be sure to keep the seams tight. There should be
no gap visible between planks.
If your seam does not appear to be tight, you can
immediately pull apart the planks and reapply it.
Slowly lift the top plank away from the bottom
plank and reapply them—repeating Step #3. Be
careful not to pull the planks apart too fast or you
could rip or damage the Locking Strip.
ESPAÑOL
CONSEJO ÚTIL NÚM. 3: Antes de colocar el
piso, verifica que la pared de inicio está a escuadra
con relación a la pared opuesta. Sencillamente,
mide la habitación desde extremos opuestos desde
una pared hasta la otra. Si las medidas son distintas,
puedes hacer ajustes en la primera fila de allure,
marcando la tabla.
1. Primero coloca una fila de tablas sueltas, sin ajustarlas entre sí, para determinar si necesitas ajustar
el largo de la primera tabla, de modo que la
tabla en la pared opuesta a la de inicio, no mida
menos de 12"; o mide el largo de la habitación y
divide por 48" (el largo de una tabla). Si queda
menos de 12", calcula ? del sobrante y corta esa
medida de la primera tabla. La última tabla
debería tener el mismo largo que la primera. Para
cortar una tabla, simplemente mide y marca la
tabla, y usa una escuadra y un cuchillo multiuso
para marcar y partir de un golpe.
2. La instalación debe empezar por una esquina
(lado izquierdo) y continuar desde la pared con
la lengüeta frente a la pared (Figura 1). Deja un
espacio mínimo de 1/8" (3mm) para que el
contrapiso se mueva o para que el producto
se expanda; dicho espacio quedará oculto al
colocar las molduras.
3. Al colocar la primera fila en línea recta, encaja
los extremos cortos, insertando la lengüeta en las
ranuras en un ángulo aproximado de 10 a 20
grados. Instala cada tabla en secuencia, en el
extremo corto (8.7") y asegúrate de que estén
uniformemente alineadas. Lo anterior es muy
importante para lograr una instalación adecuada.
4. Asegúrate de que las uniones queden bien
ajustadas. No debe haber espacios visibles entre
las tablas.
Si las uniones no quedan ajustadas, puedes
levantar inmediatamente las tablas y volverlas a
colocar. Separa con cuidado la tabla superior de
la inferior y simplemente vuelve a colocarla —
según el paso núm. 3. Ten cuidado de no halar
las tablas al separarlas ya que podrías romper o
dañar el listón de ajuste.
6