1
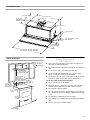
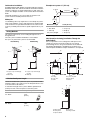
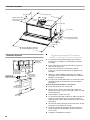
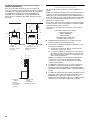
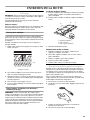
Product Dimensions
9¹⁄₁₆" (23.0 cm)
21" (53.3 cm)
6" (15.2 cm)
front edge to
damper centerline
6" (15.2 cm)
9¹³⁄₁₆" (24.9 cm)
2³⁄₄" (7.0 cm)
11¹⁄₁₆" (28.1 cm)
¹⁵⁄₁₆" - 1³⁄₄" (2.4 cm - 4.4 cm)
trim extension
6⁷⁄₈" (17.5 cm) with
screen extended
30" (76.2 cm) - 30" (76.2 cm) model
36" (91.4 cm) - 36" (91.4 cm) model
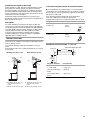
Cabinet Dimensions
Venting Requirements
(vented models only)
15" (38.1 cm)
min. upper
cabinet height
30" (76.2 cm) or
36" (91.4 cm) min.
cabinet opening width
24" (61 cm) min.
32" (81 cm)
suggested max.
bottom of cabinet
to cooking surface
12" (30.5 cm)
cabinet depth
15" (38.1 cm)
min. clearance
upper cabinet
to countertop
36" (91.4 cm)
base cabinet
height
■
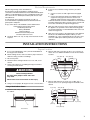
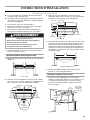
Vent system must terminate to the outside, except for nonvented (recirculating) installations.
■
Do not terminate the vent system in an attic or other enclosed
area.
■
Do not use a 4" (10.2 cm) laundry-type wall cap.
■
Use metal vent only. A rigid metal vent is recommended.
Plastic or metal foil vent is not recommended.
■
The length of the vent system and number of elbows should
be kept to a minimum to provide efficient performance.
For the most efficient and quiet operation:
■ Use no more than three 90° elbows.
■
Make sure there is a minimum of 24" (61.0 cm) of straight
vent between the elbows if more than 1 elbow is used.
■
Do not install 2 elbows together.
■
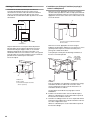
The vent system must have a damper. If the roof or wall cap
has a damper, do not use the damper supplied with the range
hood.
■
Use clamps to seal all joints in the vent system.
■
Use caulking to seal exterior wall or roof opening around the
cap.
■
The size of the vent should be uniform.
5