Transcript
R
WESTERN HOMES CORPORATION
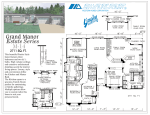
Grand Manor
Estate Series
21'-4"
5'-4"
56'-8"
48'-0" 7'-1"
21'-4"
1'-7"
VOLUME
CEILING
SEALED
COMBUSTION
W/H
W/H
WARDROBE
BEDROOM-2
GUEST
SCONCE
LIGHT
LO
UV
DO ER
OR ED
MORNING
ROOM
VOLUME
CEILING
REFER.
DESK
STACKED WINDOW
WARDROBE
PLANT SHELF ABOVE
BEDROOM-3
OPTIONAL
DEN
LAUNDRY
ROOM
LIVING ROOM
D.
OPTIONAL
FIRE DOOR
TO GARAGE
LOCATION
W.
OPTIONAL GARAGE AREA
14'-8"
STACKED WINDOWS
OPTIONAL
FRENCH DOORS
D/W
STANDARD
DOWN-DRAFT
DINING ROOM
STACKED WINDOWS
KITCHEN
WINE
RACK
LIGHTED
NICHE
P
A
N
TR
Y
SNACK BAR
STACKED WINDOWS
VOLUME
CEILING
VOLUME CEILING
PLANT SHELF ABOVE
BATH
1
LINEN
BATH
2
PLANT SHELF ABOVE
STANDARD
SKYLIGHT
PLANT SHELF
ABOVE
WALK-IN
WARDROBE
MASTER
BEDROOM
GREAT ROOM
N
VE
O
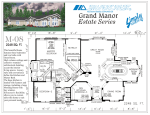
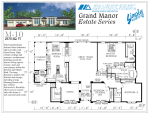
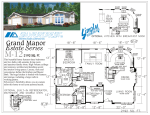
This beautiful home
features three bedrooms
and two baths with seperate
Living Room and Family
Room. High volume ceilings
and extensive rounded
architectural detailing
accent the interior
13'-6"
living spaces. Luxury,
style and convenience
define the Kitchen and
Master Bath.
The huge kitchen is
loaded with features and
storage, including a large
Morning Room with
bay window.
12'-10"
Silvercrest’s flexibility
allows you to custom
tailor this home to suit
your personal needs. 39'-10"
PLANT SHELF ABOVE
13'-6"
LINEN
2027 SQ. FT.
OPTIONAL
DORMER
SKYLIGHT
WITH BARREL
VAULT CEILING
ALT. WINDOW LOCATION
WHEN OPTIONAL
GARAGE IS REQUIRED
M-11
OPTIONAL
LIGHT SOFFIT
PLANT SHELF ABOVE
STACKED WINDOWS
6'-8"
10'-8"
18'-8"
2027 SQ. FT.
50'-8"