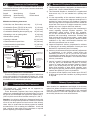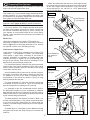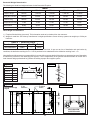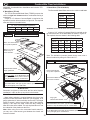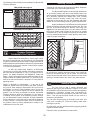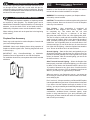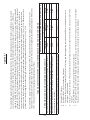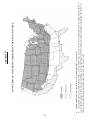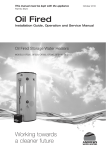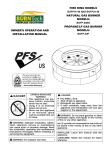
1
WWW.BURNTECH.COM Modular Masonry Fireplace Installation Instructions Models TFS/OFS* 33 /39 /44 /49 /63 THIS ENTIRE INSTALLATION GUIDE IS TO BE FOLLOWED IN ITS ENTIRETY FOR INDOOR TRADITIONAL FIREPLACE SERIES (TFS MODELS) INSTALLATIONS. * ITEMS DESIGNATED WITH SHOULD BE CROSS REFERENCED WITH THE SUPPLEMENTAL OUTDOOR FIREPLACE INSTALLATION GUIDE WHEN INSTALLING OUTDOOR FIREPLACES (OFS MODELS). PLEASE REFER TO THE SUPPLEMENTAL OUTDOOR FIREPLACE INSTALLATION GUIDE FOR IMPORTANT INFORMATION SPECIFIC TO OUTDOOR FIREPLACE INSTALLATIONS. READ THIS INSTALLATION MANUAL IN ITS ENTIRETY FOR COMPLETE INSTALLATION INSTRUCTIONS AND IMPORTANT WARNING NOTICES AS THEY APPLY TO ALL BURNTECH® FIREPLACE INSTALLATIONS. IF YOU DID NOT RECEIVE A COPY OF THE SUPPLEMENTAL INSTALLATION GUIDE, ONE CAN BE DOWNLOADED OR SENT TO YOU FREE OF CHARGE. PLEASE VISIT OUR WEBSITE WWW.BURNTECH.COM OR CALL US AT (818)564-4253. THIS WOOD-BURNING FIREPLACE COMPLIES WITH UL127 STANDARD AS A FACTORY-BUILT APPLIANCE. WARNING: THIS FIREPLACE IS APPROVED FOR USE AS A WOOD BURNING FIREPLACE. IT HAS NOT BEEN TESTED OR APPROVED FOR UNVENTED GAS LOGS. WARNING: IMPROPER INSTALLATION, ADJUSTMENT, ALTERATION, SERVICE OR MAINTENANCE CAN CAUSE INJURY, PROPERTY DAMAGE OR LOSS OF LIFE. REFER TO THIS MANUAL FOR ASSISTANCE OR ADDITIONAL INFORMATION. CONSULT A QUALIFIED INSTALLER OR LOCAL DISTRIBUTOR. IMPORTANT: DO NOT BURN WITHOUT FIREBRICK LINING. FIREBRICK NEEDS TO BE RATED ASTM-C1261. PROVIDE CLEARANCE FOR HEAT EXPANSION WITHIN HEARTH AREA. SAVE THIS BOOK This book is valuable. In addition to instructing you on how to install and maintain your appliance, it also contains information that will enable you to obtain replacement parts or accessory items when needed. Keep with your other important papers. Report No. 08-154 Do not store gasoline or other flammable vapors and liquids in the vicinity of this or any other appliance. ICC Evaluation Services Report No. 2401 rev 03-02-2014 This page has been left intentionally blank. CONTENTS TFS-33 Fireplace Parts Diagrams........................................................................................................................ Pg. 2, 3 TFS-39/44/49 Fireplace Parts Diagrams.............................................................................................................. Pg. 4, 5 TFS-63 Fireplace Parts Diagrams........................................................................................................................ Pg. 6, 7 Fireplace Overall Dimensions: TFS-33................................................................................................................. Pg. 8 Fireplace Overall Dimensions: TFS-39/44/49....................................................................................................... Pg. 9 Fireplace Overall Dimensions: TFS-63................................................................................................................. Pg. 10 Fireplace Framing Dimensions............................................................................................................................. Pg. 11 ~ 13 Safety Information................................................................................................................................................. Pg. 14 Product Overview.................................................................................................................................................. Pg. 15 Clearances to Combustibles................................................................................................................................. Pg. 16 Combustible Floor Clearances.............................................................................................................................. Pg. 16 Burntech®® Fireplace & Chimney System........................................................................................................... Pg. 16 Chimney System Heights...................................................................................................................................... P.g 16 Supporting Floor Systems..................................................................................................................................... Pg. 17, 18 Combustible Floor Installations............................................................................................................................. Pg. 19 What You Will Need.............................................................................................................................................. Pg. 20 Fireplace Assemblies............................................................................................................................................ Pg. 21~26 Installing Damper and Chimney System............................................................................................................... Pg. 27 Firestop Radiation Shield...................................................................................................................................... Pg. 28 Burntech® Firebrick Liners................................................................................................................................... Pg. 28 Fireplace Finishes and Combustible Trim Clearances.......................................................................................... Pg. 29 Installing Outside Air............................................................................................................................................. Pg. 29 Adding a Gas Pipe................................................................................................................................................ Pg. 30 Adding Electrical Connection................................................................................................................................ Pg. 30 Fireplace Door Accessory..................................................................................................................................... Pg. 30 Burntech® Owner’s Operation & Precautions...................................................................................................... Pg. 30 Starting A Fire and Basic Operation...................................................................................................................... Pg. 31 Annual Fireplace Maintenance............................................................................................................................. Pg. 31 Customer Service & Parts Replacement.............................................................................................................. Pg. 31 Appendix I............................................................................................................................................................. Pg. 32 Appendix II............................................................................................................................................................ Pg. 33 Limited Warranty................................................................................................................................................... Pg. 33 Below is a sample picture of the rating plate that is located inside the lower dome side of your fireplace. Model Number, Date Of Manufacture and Serial Number should be stamped on the plate where indicated. DO NOT REMOVE THIS LABEL See Burntech installation and operating instructions for this model. Contact local building officials about restrictions and installation specifications in your area. 6520 Platt Ave. #577 West Hills, CA 91307 MODEL No.: TFS33-12 REV_19 SEP 2012 ! WARNING: THIS FIREPLACE HAS BEEN TESTED FOR USE ONLY WITH APPROVED GLASS DOORS. TO REDUCE THE RISK OF FIRE OR INJURY, CONSULT OWNER’S MANUAL. THIS FIREPLACE IS DESIGNED FOR USE ONLY WITH SOLID WOOD LOGS, PLUMBED LPG OR NG LOG LIGHTERS OR PLUMBED ANSI Z21.60 DECORATIVE GAS LOGS. Consult instructions included with this firebox for further information. ® US SERIAL No. DATE OF MFG. TFS39-XX PFS TFS44-XX TFS49 WARNING: Use only approved, listed Chimney Pipe as follows: TFS33 /39-12 /44-12: UL103-12”-Class A (DM12-12”, FMI 12” chimneys). TFS49: UL103-14”-Class A Please refer to pipe manufacturer’s installation instructions. ! Chimney Height: Max.: 40 ft. Min.: 14 ft. (17 ft. with 1 or 2 offset Report No. 08-154 ICC Evaluation Services Report No. 2401 TFS63 FIREPLACE CLEARANCES TO COMBUSTIBLES: UNIT FRONT, SIDES, REAR..............................................2” (51 mm) COMBUSTIBLE FLOOR (TFS33/39/44/49) ...............6” (152 mm) COMBUSTIBLE FLOOR (TFS63 ONLY) ...............8” (203 mm) COMBUSTIBLE SHEATHING ABOVE OPENING TOP...18” (457 mm) SHEATHING OR TRIM TO OPENING SIDES...................8” (203 mm) MANTLE ABOVE OPENING...........................................12” (305 mm) OPENING TO SIDE WALL..............................................24” (610 mm) HEARTH EXTENSION BEYOND FRONT.......................20” (508 mm) HEARTH EXTENSION BEYOND SIDES........................12” (305 mm) INSULATION FROM FIREBOX.........................................2” (51 mm) MANTEL CLEARANCES MANTEL ABOVE OPENING: MIN. - 3” SHEATHING OR 0” - 3” : 1-1/2” MAX. PROJ. TRIM TO OPENING SIDES 8” 3“ - 12” : 1-1/2“ - 8” MAX. PROJ. sections maximum) THIS APPLIANCE NEEDS FRESH AIR FOR SAFE OPERATION AND MUST BE INSTALLED SO THERE ARE PROVISIONS FOR ADEQUATE COMBUSTION AND VENTILATION AIR. LISTED MASONRY FIREPLACE SYSTEM COMPLIES WITH APPLICABLE REQUIREMENTS OF UL127 Fireplace is designed for installation per the National Fire Protection Association Standard for Chimneys, Fireplaces, Vents and Solid Fuel-Burning Appliances (NFPA 211). ! WARNING: THIS FIREPLACE HAS NOT BEEN TESTED WITH AN UNVENTED GAS LOG SET. TO REDUCE THE RISK OF FIRE OR INJURY, DO NOT INSTALL AN UNVENTED GAS LOG SET INTO FIREPLACE. TFS-33 Fireplace Parts Diagrams Combustible Floor Systems Non-Combustible Floor Systems Figure 2 Figure 1 13 14 9 13 14 10 9 10 12 12 5 5 6 6 6B 6B 6A 8 6A 8 7 7 4 4 19 19 2 2 3 3 3A 3A 1 1 17 16 20 21 22 18 See Page 17 thru 19 for combustible floor and framing anchoring illustrations. TFS-33 Fireplace Parts List ITEM P/N DESCRIPTION QTY 1 TFS33-1 HEARTH (Left or Right) 2 2 TFS33-2 REAR WALL 2 3 TFS33-3 SIDE WALL 5 TFS33-3A SIDE WALL (with Ø4” Outside Combustion Air Hole) 1 4 TFS33-4 DNDRFT DIVERTER 1 5 TFS33-5 DOME REAR - LOWER 1 6 TFS33-6 LINTEL 1 6A TFS33-6A LINTEL FRONT 1 6B TFS33-6B T-BAR 1 7 TFS33-7 DOME SIDE - LOWER 2 8 TFS33-8 DOME SIDE - MIDDLE 2 3A 9 TFS33-9 DOME TOP FOR 12” CLASS A CHIMNEY 1 10 TFS33-10 DOME FRONT/REAR - MIDDLE 2 12 TFS521 RATING PLATE, TFS33 1 13 AP-AC12 * Ø12” DAMPER / ANCHOR PLT --- 14 BAP-IG * INSULATION BLANKET --- 15 BFP4-AK * 4 INCH DIA. OUTSIDE AIR KIT 1 16 BK33 * STEEL SUPPORT PLATFORM 6 INCH HIGH, TFS33 1 17 NOT SUPPLIED CEMENT BOARD --- 18 SBK-AB8 * ASSY, FLOOR JOIST BRACE 4 19 included #4 REBAR (Ø1/2”) x 28” 8 20 NOT SUPPLIED ALL-THREAD BAR, 1/2-13 UNC X 12” 4 21 NOT SUPPLIED NUT, 1/2-13 UNC 8 22 NOT SUPPLIED WASHER, Ø1/2” X 1/16 8 * ITEMS NOTED ARE SOLD SEPARATELY ITEMS INDICATED AS “NOT SUPPLIED” CAN BE OBTAINED FROM YOUR LOCAL HARDWARE STORE. Optional Outside Ø4” Combustion Air Kit Model No.: BFP4-AK Only the following doors have been tested and approved for use with this fireplace: Crown-Breckinridge or McKenzie-Pendelton (Ø4” Ducting not included) FBK33SHB- Herringbone FBK33FRB- Running Bond Refractory Firebrick Liners (Herringbone Pattern shown, also available in Running Bond - see Pg.28) TFS-39/44/49 Fireplace Parts Diagrams Combustible Floor Systems Non-Combustible Floor Systems Figure 6 Figure 5 10 9 10 9 13 13 12 12 5 5 8 8 7 7 6 6 6B 6B 6A 6A 11 11 4 4 2 2 3 19 19 3A 3A 1 1 17 25 26 17 16 See Page 17 thru 19 for combustible floor and framing anchoring illustrations. 3 18 TFS-39/44/49 Fireplace Parts List ITEM 1 P/N DESCRIPTION TFS39-1 TFS44-1 TFS49-1 HEARTH (Left or Right) 2 TFS39-2 TFS44-2 TFS49-2 3 TFS39-3 TFS44-3 TFS49-3 3A TFS39-3A TFS44-3A TFS49-3A QTY ITEM 2 2 REAR WALL 5 SIDE WALL SIDE WALL (with Ø4” Outside Com- 1 bustion Air Hole) 4 TFS39-4 TFS44-4 TFS49-4 5 TFS39-5 TFS44-5 TFS49-5 DOME REAR - LOWER 6 TFS39-6 TFS44-6 TFS49-6 LINTEL 6A TFS39-6A TFS44-6A TFS49-6A LINTEL FRONT 6B TFS39-6B TFS44-6B TFS49-6B T-BAR 7 TFS39-7 TFS44-7 TFS49-7 DOME SIDE - LOWER 8 TFS39-8 TFS44-8 TFS49-8 DOME SIDE - UPPER 9 TFS39-9 TFS44-9 TFS49-9 DOME TOP Ø12” DOME TOP Ø12” DOME TOP Ø14” 10 TFS39-10 TFS44-10 TFS49-10 DOME FRONT/REAR - MIDDLE SMOKE SHELF (Downdraft Diverter) 1 1 P/N DESCRIPTION QTY 11 TFS521 RATING PLATE 1 12 BAP-IG* 1” FIBERGLASS INSULATION BLANKET 1 13 APD-AC12* DAMPER / ANCHOR PLATE (Ø12 OR Ø14) or APD-AC14* 1 14 BFP4-AK * 4 INCH DIA. OUTSIDE AIR KIT 1 16 BK39 * BK44 * BK49 * 6” METAL BASE 17 NOT SUPPLIED CEMENT BOARDS 2 18 SBK-AB8 * 19 INCLUDED 20 1 ASSY, FLOOR JOIST BRACE 4 #4 REBAR (Ø1/2”) x 28” 8 NOT SUPPLIED ALL-THREAD BAR, 1/2-13 UNC X 12” 4 21 NOT SUPPLIED NUT, 1/2-13 UNC 8 22 NOT SUPPLIED WASHER, Ø1/2” X 1/16 8 1 1 1 2 2 1 2 * ITEMS NOTED ARE SOLD SEPARATELY. ITEMS INDICATED AS “NOT SUPPLIED” CAN BE OBTAINED FROM YOUR LOCAL HARDWARE STORE. Optional Outside Ø4” Combustion Air Kit Model No.: BFP4-AK TFS(33,39,44,49) FBK--SHB- Herringbone TFS(33,39,44,49) FBK--FRB- Running Bond Refractory Firebrick Liners (Herringbone Pattern shown, also available in Running Bond - see Pg.28) (Ø4” Ducting not included) Only the following doors have been tested and approved for use with this fireplace: Crown-Breckinridge or McKenzie-Pendelton TFS-63 Fireplace Parts Diagrams Combustible Floor Systems Figure 4 Non-Combustible Floor Systems Figure 5 13 13 14 14 9 9 11 11 7 10 10 8 7 12 8 6 5 12 5 6 4 4 2 3 15 19 3A 2 1 3 15 19 3A 1 17 1A 1A 20 16 21 22 18 See Page 17 thru 19 for combustible floor and framing anchoring illustrations. TFS-63 Fireplace Parts List ITEM P/N DESCRIPTION TFS63-1 HEARTH (Left or Right) 2 TFS63-1A HEARTH CENTER 1 2 TFS63-2 REAR WALL (2 PIECES) 3 TFS63-3 SIDE WALL 7 TFS63-3A SIDE WALL (with Ø4” Outside Combustion Air Hole) 1 4 TFS63-4 DOWN-DRAFT DIVERTER (2 PC) 5 TFS63-5 DOME REAR - LOWER 1 6 TFS63-6* LINTEL 1 7 TFS63-7 DOME SIDE - LOWER & UPPER 4 8 TFS63-8 DOME SIDE - MIDDLE 2 9 TFS63-9 DOME TOP FOR 16” CLASS A CHIMNEY 1 10 TFS63-10 DOME FRONT/REAR - MIDDLE 2 11 TFS63-11 DOME FRONT/REAR - UPPER 2 12 TFS521 RATING PLATE, TFS63 1 1 1A 3A QTY 3 sets 1 set 13 APD-AC16* Ø16” DAMPER / ANCHOR PLT --- 14 BAP-IG* INSULATION BLANKET --- 15 BFP4-AK * 4 INCH DIA. OUTSIDE AIR KIT 1 16 BK63 * STEEL SUPPORT PLATFORM 8 INCH HIGH 1 17 NOT SUPPLIED CEMENT BOARD, TFS63 --- 18 SBK-AB8 * 19 INCLUDED ASSY, FLOOR JOIST BRACE 4 1/2” REBAR x 36” 10 20 NOT SUPPLIED ALL-THREAD BAR, 1/2-13 UNC X 12” 4 21 NOT SUPPLIED NUT, 1/2-13 UNC 8 22 NOT SUPPLIED WASHER, Ø1/2” X 1/16 8 * ITEMS NOTED ARE SOLD SEPARATELY ITEMS INDICATED AS “NOT SUPPLIED” CAN BE OBTAINED FROM YOUR LOCAL HARDWARE STORE. Optional Outside Ø4” Combustion Air Kit Model No.: BFP4-AK (Ø4” Ducting not included) Only the following doors have been tested and approved for use with this fireplace: Crown-Breckinridge or McKenzie-Pendelton FBK63SHB- Herringbone FBK63FRB- Running Bond Refractory Firebrick Liners (Herringbone Pattern shown, also available in Running Bond - see Pg.28) Fireplace Overall Dimensions: TFS-33 Burntech® TFS33 Fireplace Overall Dimensions Figure 7 37" 32" 22 1/2" 11" 8 3/8" 21" 28" 12 1/4" 23" 33" 18 1/2" SECTION A-A Ø4" OUTSIDE AIR ACCESS CAN BE INSTALLED ON THE LEFT SIDE ALSO 22" 4 1/2" 54 1/2" 24 3/8" A 30 3/8" A Fireplace Overall Dimensions: TFS-39/44/49 Burntech® TFS-39/44/49 Fireplace Overall Dimensions Figure 8 E 4" 11" 28" F 23" A H SECTION G-G D 4 1/2" 62 5/8" 38 1/2" G 32 1/2" 7 3/8" G H 3" SECTION H-H Fireplace Overall Dimensions Model A B C D E F TFS-39 43” 39” 28-1/2” 27” 38” Ø12-1/4” TFS-44 48” 44” 33-1/2” 32” 43” Ø12-1/4” TFS-49 53” 49” 38-1/2” 37” 48” Ø14-1/4” 21" 4 1/4" C B A/2 10" Fireplace Overall Dimensions: TFS-63 Burntech® TFS63 Fireplace Overall Dimensions Figure 9 67” 62” 53 1/4" 11" 21" 28” 33 1/2" 23” 63” SECTION B-B 16" MIN A Ø4" OUTSIDE AIR ACCESS CAN BE INSTALLED ON THE LEFT SIDE ALSO 4 1/2" 73" 40 3/4" 32 7/8" 7 3/8" B 3" B SECTION A-A A 10 Fireplace Framing Dimensions WARNING Failure to position the parts in accordance with these diagrams or failure to use only parts specifically approved with this appliance may result in property damage or personal injury. FOR OUTDOOR FIREPLACES CONTAINED WITHIN A FRAMED STRUCTURE REFER TO PAGES 11-16 FOR PROPER CLEARANCES TO COMBUSTIBLES. Figure 10 Cross-sectional Top View: Combustible Floor Systems 2” MIN. FROM REAR AND SIDES TO COMBUSTIBLES 1’-8” MIN NON-COMBUSTIBLE FACING MATERIAL HEARTH EXTENSION 8” MIN 1’-0” MIN Hearth Extension must be noncombustible material and be supported by 4 inch minimum noncombustible material. 8” MIN 1’-0” MIN Fireplace Framing Dimensions: Non-Combustible Floor Systems Figure 11 **IF METAL FRAMING IS USED MAINTAIN A 1/2 INCH MIN. AIR SPACE FROM TOP OF LINTEL. *IF WOOD FRAMING IS UTILIZED IT MUST BE HELD 18 INCHES MIN. FROM TOP OF LINTEL AND 2 INCHES MIN. CLEARANCE MUST BE MAINTAINED ALL AROUND FIREPLACE DOME. Maintain the 2” clearance to combustibles above the dome. DO NOT attach combustible materials on top of the dome. 18” MIN* 1/2” MIN** 2” MIN. CLEARANCE TO COMBUSTIBLES AROUND SIDES, REAR AND TOP OF FIREPLACE DOME “W” 11 Model W TFS/OFS-33 41” TFS/OFS-39 47” TFS/OFS-44 52” TFS/OFS-49 57” TFS/OFS-63 71” Fireplace Framing Dimensions Figure 12 Cross-sectional Top View (Corner Install): Combustible Floor Systems A TFS/OFS-33 70-1/2” TFS/OFS-39 82-1/2” TFS/OFS-44 84-1/4” TFS/OFS-49 86” TFS/OFS-63 91” “A” 2” MIN 2” MIN Model 1’-8” MIN NON-COMBUSTIBLE FACING MATERIAL NON-COMBUSTIBLE It is required that the hearth extension be non-combustible material and be supported by noncombustible material of a minimum of at least 4 inches thick. 8” MIN HEARTH EXTENSION * 1’-0” MIN 1’-0” MIN * Not provided as part of fireplace or sold by Burntech®. Where the flooring material at the opening of the fireplace is combustible, it is required that the hearth extension be noncombustible material and be supported by non-combustible material of a minimum of at least 4 inches thick. This can include an inch of marble or tile finish material. it is required that the hearth extension be non-combustible material and be supported by non-combustible material of a minimum of at least 4 inches thick. This can include an inch of marble or tile finish material. The extension should be set flush against the front of the fireplace front and measure 20” minimum at the front (1’-8” min) and 12” minimum (1’-0” min) beyond the sides of the fireplace opening as shown in Figures 10 and 12. Maintain the 2” clearance to combustibles above the dome. DO NOT attach combustible materials on top of the dome. Figure 13 8” MIN 18” MIN* “H”** If a raised hearth extension is being installed, it must be constructed of non-combustible material and any material under the structure must also be non-combustible. 8” MIN* Non-combustible facing (not supplied). Condition Dim. “H”** with 6” platform 10” with 8” platform 12” without platform 3” If using a raised hearth or metal base plate, note that a combustible wood header must be no closer than 2” to the top of the dome (see Figure 13). Attention: You will note that there will be a gap between the fireplace front and the extension of the non-combustible hearth material. Be certain that you seal this with non-combustible material. * MINIMUM CLEARANCE TO COMBUSTIBLE MATERIALS. ** MEASURED FROM FLOOR TO TOP OF FIREBRICK LINER. 12 Fireplace Framing Dimensions Figure 15 Figure 14 Cross-sectional Side View: Combustible Floor Systems Cross-sectional Side View: Non-Combustible Floor Systems 2” AIRSPACE CLEARANCE TO 2” AIRSPACE COMBUSTIBLES CLEARANCE TO ON REAR AND COMBUSTIBLES ON SIDES OFSIDES UNIT. REAR AND OF UNIT. REFER TO FIREPLACE DIMENSIONS SHOWN IN PAGES 8, 9 AND 10. 13 Safety Information The Burntech® is Designed for Use Only with: WARNING: THIS FIREPLACE HAS NOT BEEN TESTED FOR USE WITH AN UNVENTED GAS LOG SET. TO REDUCE THE RISK OF FIRE OR INJURY, DO NOT INSTALL AN UNVENTED GAS LOG SET INTO FIREPLACE. - Solid Wood Logs - Plumbed LPG or Natural Gas Log Lighter. - Plumbed ANSI Z21.60 Decorative Gas Log. WARNING: THIS FIREPLACE HAS BEEN TESTED FOR USE WITH OPTIONAL GLASS DOORS FROM CROWNBRECKINRIDGE OR MCKENZIE-PENDELTON ONLY. DO NOT USE OR STORE GASOLINE OR OTHER FLAMMABLE LIQUIDS OR GASES IN OR NEAR THE FIREPLACE! WARNING: For TFS-33,39,44 and OFS-33,39,44 contained within a framed structure: Install only approved, listed UL 103-12” I.D. Class A Chimney System. ATTENTION: A fire or an explosion could occur causing property damage, injury or loss of life if you do not follow the information in this manual! For TFS-49 and OFS-44 Contained within a framed structure: Install only approved, listed UL 103-14” I.D. Class A Chimney System. NOTE: THIS MANUAL MUST BE REPRODUCED ONLY IN ITS ENTIRETY. For TFS-63 and OFS-63 Contained within a framed structure: Install only approved, listed UL 103-16” I.D. Class A Chimney System. Before Beginning the Installation Read these instructions carefully before beginning the installation of this fireplace. Also, if installing an ANSI Z21.60 Decorative Gas Log, read the gas log appliance manufacturer’s literature regarding sizing and suitability for the installation into this enclosure prior to installation. Chimney maximum height: 40 feet Chimney minimum height: 14 feet (with offset = 17 feet) 2 offsets maximum. Important: Follow the chimney pipe manufacturer’s instructions on the installation of their specific flue system. Statement of Intended Use: GUIDELINES FOR USE: The Burntech® Masonry Fireplace is a modular refractory masonry unit designed for field assembly. The firebox is constructed using pre-cast, interlocking refractory blocks. The blocks are then secured to each other using Mortar. The system includes all parts necessary for the assembly of a complete masonry fireplace. In addition to the basic enclosure, a standard 1-1/8” thick, high temperature refractory brick is required to line the interior of the firebox and can be purchased from the manufacturer. All current and future users of Burntech® Fireplaces are charged with the responsibility for full knowledge of the information contained within this manual which includes: Strict requirements for assembly. Detailed instructions for installation. Cautionary guidelines for use. On-going maintenance instructions. These fireplaces are not intended to serve as a primary heat source, rather, the fireplace was expressly created as a supplemental source of heat. The unit is designed for use with solid fuels such as cord wood. It is the responsibility of the installer, subcontractor and/or the general contractor – whoever shoulders the liability for installation of this product – to see to it that the work is in complete compliance with the guidelines and instructions in this manual. Note that the general contractor is the party accountable for seeing that adequate clearances are provided from all firebox surfaces per specifications in this manual. WARNING: Any application other than the “Intended Use” as stated above is in violation of the manufacturer’s instructions and is hereby prohibited. Such violation may cause immediate hazard, property damage or loss of life and will void all liabilities to the manufacturer and will void all warranties explicit or implied. DO NOT USE A FIREPLACE INSERT OR OTHER PRODUCTS NOT SPECIFIED FOR USE WITH THIS FIREPLACE. 14 Introduction Product Overview Figure 16 - Typical Installations Thank you for choosing Burntech® Fireplace Solutions for your masonry fireplace needs. Rest assured that every component of the Fireplace has been tested to ensure long-term durability. Internal Wall Installation Corner Installation Product Overview Burntech® Fireplaces are designed as factory-built blocks to be assembled on-site. These fireplaces may be installed on either combustible or non-combustible floors. In order for the fireplace to be installed on a combustible floor though (TFS models only), it is necessary that the fireplace be supported on a platform or sub-floor that is non-combustible. Full Projection Installation Flush Installation The Four Components of the Burntech® Fireplace: • Combustible or Non-Combustible Floor (TFS models only) Note that each of these topics will be covered in detail and that the installer is expected to understand each phase completely before going on to subsequent instructions. • Non-Combustible Raised Platform (optional) • Burntech® Masonry Fireplace • UL103 class A listed chimney system required. Attention: Be advised that all the illustrations in this manual are for general reference only. Do not scale drawings. Actual design elements will vary from case to case. Pay attention to specified minimum clearances to combustibles. Important: Follow the chimney pipe manufacturer’s instructions on the installation of their specific flue system. - or - Testing and listing for these Burntech® Fireplaces have been tested by and are listed under PFS, Inc. • Burntech® Masonry Chimney System Careful step-by-step instructions for each phase of the installation procedure will be given for the Burntech® conventional radiant heat fireplaces. Those instructions generally fall into the following categories: • • • • • Attention: You may need a residential building permit or Deputy Inspector to install a Burntech® Fireplace. Consult local jurisdictions before you get started! If asked, advise the local authorities that the Burntech® Fireplace is designed for installation per the National Fire Protection Association Standard for Chimneys, Fireplaces, Vents and Solid Fuel-Burning Appliances (NFPA211). Spacing and clearance as it relates to combustible materials. Familiarity of installation for all components. The strength of the floor on which it rests. When choosing the location of your Burntech® Fireplace, keep in mind you must maintain 2” (two inches) minimum clearance from left, right and rear of Fireplace to surrounding structure. Also, when choosing a location, consider outside air requirements to determine if it will be on the left or right side of the Fireplace. In the case of an island installation, outside air accessibility may be obtained through sub flooring. See section on Installing Outside Air on page 28. Chimney system measurements. Choice of materials and craftsmanship in fireplace and hearth finishing. 15 Burntech® Fireplace & Chimney System Clearances to Combustibles Proper Clearances to combustible material must be maintained at all times. Here are some common combustible construction materials: Drywall Sub-flooring Mill board Wood flooring Wood Framing Plywood paneling 1) This Burntech® fireplace is designed to be installed with a listed UL103 - Class A, Metal Chimney System. 2) This Burntech® fireplace is intended as a supplemental heat source only. It is not intended as a primary heat source. Plywood Particle board 3) It is the responsibility of the contractor installer (not the manufacturer) to ensure that adequate combustion air is provided for proper function of this fireplace. Fireplaces take up a large volume of replacement air from outside the house and if the house is of airtight construction, smoke spillage may occur if proper draft is not achieved. Maintain the following clearances: • Unit sides, rear, Dome sides, rear & top: • Combustible Floors (TFS/OFS-33,39,44,49): • Combustible Floors (TFS/OFS-63 only): • Combustible Sheathing above opening top: • Sheathing or trim to opening sides: • Mantel above opening: • Opening to sidewall: • Hearth extension beyond front: • Hearth extension beyond sides: • Insulation from firebox: 6” (152 mm) 4) There are many conditions beyond the manufacturer’s control regarding improper fireplace operation. The manufacturer cannot ensure “smoke free” operation, nor can the manufacturer take on the responsibility for problems with surrounding construction; chimneys that have not been built at the correct heights; system drafts caused by faulty mechanical systems; adverse weather conditions or any other environmental situations over which the manufacturer has no control. 8” (203 mm) 18” (457 mm) 8” (203 mm) (see Fig.17) 24” (610 mm) 20” (508 mm) 12” (305 mm) 5) Inspect all fireplace & chimney components for evidence of damage prior to starting installation. Consult your local distributor for replacement parts if necessary. 2” (51 mm) COMBUSTIBLE MATERIAL MANTEL SHELF Figure 17 SAFE ZONE FOR PROJECTION OF COMBUSTIBLE MATERIAL 2” (51 mm) 6) Under no circumstances should you make any adjustments or modifications to the chimney system during the installation procedure. If you do, you are not only liable for negating the warranty, but you could very well cause a serious malfunction of the fireplace. You must follow these chimney instructions. UNDERSIDE OF MANTEL SHELF 33° ALL MINIMUM DISTANCES ARE IN INCHES 1 1/2” NONCOMBUSTIBLE MATERIAL DISTANCES TO UNDERSIDE OF MANTEL 7) Caution is urged if it is decided to add insulation material near any part of the Burntech® Fireplace or Chimney system, be certain that the insulation material is kept at least 2” (two inches) away from any part of the system. When using insulation or vapor barrier materials, cover with a layer of plywood, particle board or gypsum board to maintain the specified 2” (two inch) clearance. TOP OF FIREPLACE OPENING Understanding Clearance to Combustibles There is a build-up of a considerable amount of radiant heat on the outer surfaces of the Burntech® Fireplace. It’s critical that proper clearances to combustibles be maintained so that this radiant heat is maintained to safe limits. 8) Air spaces around fireplace must remain open. DO NOT fill these open spaces with insulation or packing material of any kind. Chimney System Heights Combustible Floor Clearances When installed, the maximum overall height of the chimney system from bottom of fireplace to the top/termination chimney is 40 feet. The minimum installed height of the completed Chimney System is 14 feet with a straight flue stack, 17 feet if the chimney includes one or two offset sections. *TFS Models only. OFS Models are not approved for combustible floor installation. These Burntech® Fireplaces have been designed with clearance to combustible floors as indicated in Page 19. Cover any part of the combustible floor system left exposed with 1” (one inch) thick ceramic fiber insulation rated up to 2,100° F. Attention: It is critical to abide by the clearances listed in this manual for all components specified as it allows for movement of hot air from the fireplace into interior areas of the chimney chase. Also, be certain that the chimney system be installed as stated below. Prior to starting the installation, check with local, regional or state codes for any restrictions or required permits regarding your fireplace installation. 16 Attach the firebox side wall anchors to steel support frame by inserting all-thread rods through holes on the bottom flange on the steel support frame as shown in Figure 24 and 25. Secure with two Ø 2” o.d. x Ø 9/16” i.d. x 0.10” Washers and two 1/2”-13 UNC Nuts. Supporting Floor Systems It is the ultimate responsibility of the installer to ensure that proper concrete slab supports are used. WARNING: Combustible floor installations are limited to TFS models only. To the licensed design professional and/or building contractor: It is your responsibility to be certain that the Burntech® can be properly supported by the combustible floor system on which the fireplace will rest. Figure 18 Metal Base Assembly For fireplace support foundations installed on concrete refer to Appendix I and II (pages 32 & 33) for specific instructions. A35 Brackets (16 required) 2X Rebar locations Lay-out the position of the fireplace and drill holes where the rebar will be located. Secure the 1/2” Rebar 4 inches into the concrete foundation with Epoxy. Be sure to consult with your engineer or local building official for the correct Epoxy formula. Follow manufacturer’s instructions for installation of rebar into slab. FL O O R JO IS T EXAMPLE ONLY Wood Floor* *Wood floor installations are limited to TFS models only. Anchorage of fireplace to wood floor construction is required. Refer to Figure 21 for anchorage dimensions. Four anchors are required to attach to the sub-flooring framing. Crawl Space or Upper Floor*: 2X *Crawl space or Upper Floor installations are limited to TFS models only. For installation of firebox over combustible crawl spaces or upper floors, anchorage of the firebox is required. Illustrations of examples of possible anchorage methods are shown in Figures 18 thru 20 depending upon the type of floor framing. Final method of anchorage is to be determined by licensed design professional. Floor Sheathing not shown for clarity For conventional framing, where the floor joists are parallel with the sides of the firebox, the addition of floor joists to align with the anchor brackets allows the brackets to be directly connected to the floor joists. FL O O R JO IS T Figure 19 I-Joist Anchoring Top View Note that additional floor joists may be required to support the weight of the firebox and chimney. Where the floor joists run parallel to the front of the firebox, anchorage can be accomplished in like manner as shown in Figure 18 using blocking between the floor joist. For floors supported by I-Joists, the method of anchorage is illustrated in Figures 19 and 20. Figure 23 illustrates the general arrangement of anchorage to floor framing. Simpson Strong-Tie A-35 or equivalent It is important to take into consideration that the load for the Burntech® Fireplace must be considered as additional dead load that will have to be supported by the floor framing. Additional floor joists or I-joists may be required as determined by the licensed design professional. Figure 20 I-Joist Anchoring Bottom View ist I-Jo Anchor Brackets I-JOISTS The dead weights for the fireplace are noted in Table I. It is the task and responsibility of the general contractor/installer to see that the proper reinforcement for weight loads are made by a licensed design professional prior to the fireplace installation. Example Only As stated above, it is desirable to place additional framing for alignment of anchor rods. Refer to Figure 21 for anchor rod locations. Example Only 17 Burntech® Weight Determination The following are dead load weight estimates for the Burntech® Fireplace. Table I Fireplace Model TFS-33 TFS-39 TFS-44 TFS-49 TFS-63 Fireplace Weight 835 lbs. 1,194 lbs. 1,250 lbs. 1,359 lbs. 1,704 lbs. Mortar, Rebar & Ready Mix Concrete 200 lbs. 350 lbs. 357 lbs. 364 lbs. 370 lbs. Firebrick Lining 290 lbs. 333 lbs. 345 lbs. 356 lbs. 435 lbs. Damper/Anchor Plate 17 lbs. 17 lbs. 17 lbs. 17 lbs. 21 lbs. Steel Platform 89 lbs. 94 lbs. 96 lbs. 100 lbs. 132 lbs. 37” x 28” (7.2 ft²) 42” x 28” (8.12 ft²) 48” x 28” (9.33 ft²) 53” x 28” (10.30 ft²) 67” x 28” (13 ft²) Floor Area Other Weight Considerations: 1) Fireplace finished facing (surround): This information needs to be obtained from the contractor. 2) Weight of metal flue: See chimney manufacturer’s weight specifications. Some chimney systems can weigh up to 50 lbs per lineal foot. Table II - Deflection Limits Construction Floor Members L I/360 S or W --- D +L1 I/240 For wood structural members having a moisture content of less than 16 per cent at time of installation and used under dry conditions, the deflection resulting from L + 0.5D is permitted to be substituted for the deflection resulting from L + D. Note that Burntech® cannot accept responsibility for structural floor support details. All drawings are presented as mere illustrations to indicate the presence of the underlying floor system. It is the responsibility of the general contractor/installer to consult with a local licensed design professional for guidance in building a proper floor support system. Figure 22 Figure 21 Model A TFS-33 32” TFS-39 38” TFS-44 43” TFS-49 48” TFS-63 62” Figure 23 Typical Anchorage Layout F A 4" 10" 2” min clearance Fireplace outline EXAMPLE ONLY 10” SECTION VIEW ROTATED 90CW 18 Combustible Floor Installations 6” Metal Base (TFS-33/39/44/49) WARNING: Combustible floor installations are limited to TFS models only. 8” Metal Base (TFS-63) The Burntech® Metal Base ensures the minimum six inch 6” Metal Bases The TFS-63 Burntech® Metal Base (TFSB63) ensures the minimum eight inch clearance above combustible flooring is maintained. A layer of 1/2” minimum Concrete Board is required on the top and mid section below as shown in Figure 24. The required sizes are shown in the table below. Model P/N TFS-33 TFSB33 TFS-39 TFSB39 TFS-44 TFSB44 1/2” Thick Cement Board Dimensions TFS-49 TFSB49 Model A1 A2 B1 B2 TFS-63 67” 28” 60” 23” Figure 24 clearance above combustible flooring is maintained. A layer of 1/2” minimum Concrete Board is required on the top and mid-section of the Metal Base as shown in Figure 25. The required sizes are shown in the following table: TFS-63: 8” Metal Base Assembly 1/2” Thick Cement Board Dimensions Place 1/2” cement board on top rails of platform. Place 1/2” cement board on top of cross members. Model A1 A2 B1 B2 TFS-33 37” 28” 30” 23” TFS-39 43” 28” 36” 23” TFS-44 48” 28” 41” 23” TFS-49 53” 28” 46” 23” A1 B2 Note: The insulation (concrete) board chosen must meet a thermal conductivity rating ≥ 0.4 Btu-in/hr-ft²-F°. A2 Figure 25 TFS-33/39/44/49: 6” Metal Base Assembly B1 Hearth Ember Shields 26ga. galvanized Place Cement Board on top rails of platform. Ten (10) All-Thread Rods are secured to the top flange of the Metal Base with twenty (20) flat washers (2”OD x 9/16”ID x 0.10”) and twenty (20) 1/2-13 UNC Nuts. Place Cement Board on top of cross-members. Anchor Bracket All-Thread Rods are secured to the bottom flange of the Metal Base with eight (8) flat washers (2”OD x 9/16”ID x 0.10”) and eight (8) 1/2-13 UNC Nuts. A1 B2 IMPORTANT: Remember to tighten up nuts below the floor after fireplace installation in order to take up any slack in the threads. A2 B1 Hearth Ember Shields: Metal safety stripping is required between the front of the Fireplace Hearth and Hearth Extension (not supplied). A 26 gauge galvanized 4” wide metal strip can be used. The length needs to extend 2 inches beyond each side of the fireplace opening. If two strips are used, make sure they overlap at least two inches in the middle. The strip is placed about 2” into the underside of the platform at the front. 26 ga. galv. Hearth Ember Shields Eight (8) All-Thread Rods are secured to the top flange of the Metal Base with sixteen (16) flat washers (2”OD x 9/16”ID x 0.10”) and sixteen (16) 1/2”-13 UNC Nuts. Anchor Bracket All-Thread Rods are secured to the bottom flange of the Metal Base with eight (8) flat washers (2”OD x 9/16”ID x 0.10”) and eight (8) 1/2-13 UNC Nuts. Note: When using an on-site constructed hearth extension, you may use a sand-cement grout between the hearth and extension instead. 19 What You Will Need ALL UNITS: You will find that the Burntech® Fireplace is designed to be completely assembled on-site, consisting of interlocking precast parts. You will need a thin-set type mortar for bonding. The parts of the fireplace are made of Burntech®’s incredibly strong blend of specialty cement and a light weight aggregate. IMPORTANT! When applying mortar, it is imperative that the concrete blocks be maintained moist (not soaking) so they don’t absorb the water out of the mortar and cause adhesion to fail. Frequently run a damp sponge to the parts before mortar is applied! On TFS models, installation of an anchor plate and damper are required but not supplied. On OFS Models, anchor plates and Class A UL 103 listed chimney is required for installation within a framed structure. You may purchase chimney from Burntech® Fireplace Solutions. Also, a combustion air inlet BFP4-AK can be obtained from Burntech® Fireplace Solutions but are not required on most outdoor fireplace installations. Note: Dampers and outside air kits are not required on most outdoor installations. Consult with your local building department. Refractory Firebrick Liners also need to be installed. These should be a minimum of 1-1/8” (one and one-eight inches) thick. The liner will be applied within the walls and hearth area of the firebox. These are available from Burntech® Fireplace Solutions. Standard masonry firebrick may also be used instead of Burntech® Refractory Brick Liners. See page 28. Tools needed for installations: • One 4’ level • Roto-hammer with ½” drill bit (needed for concrete slab install only) • Drill motor with mixer blade (to mix Burntech® Mortar) • Two empty 5 gallon buckets (to mix Burntech® Mortar) • One wheelbarrow and shovel to mix concrete. • Grout bag • Triangular masonry trowel • Rubber hammer • Sponge and water bucket to wipe down and moisten parts prior to applying mortar. • Epoxy for securing rebar in footing / foundation. • Three (3) - 90 lb. bags of Ready-Mix Concrete with 1/4” or smaller aggregate. • Burntech® Mortar (one 50 lb. bag for TFS-33/39/44/49 or two 50 lb. bags for TFS-63). Materials needed for combustible wood floor installation (TFS models only): TFS33: Six (6) pieces 3/8” rebar x 28” long (included with unit) Six (6) ea. All-thread x 12” long (with nuts and washers) Metal base - 6 inch. TFS39: Six (6) pieces 3/8” rebar x 36” long (included with unit) Six (6) ea. All-thread x 12” long (with nuts and washers) Metal base - 6 inch. TFS44/49: Eight (8) pieces 3/8” rebar x 36” long (included with unit) Eight (8) ea. All-thread x 12” long (with nuts and washers) Metal base - 6 inch. TFS-63: Ten (10) pieces 3/8” rebar x 36” long (included with unit). Ten (10) ea. All-thread x 12” long (with nuts and washers) Metal base - 8 inch. ALL UNITS: • 1” ceramic fiber blanket the size of the hearth base to go under the metal base. • ½” cement boards (cut to size). • Four or more fasteners to attach metal base to floor joists • Burntech® Mortar (one 50 lb. bag for TFS-33/39/44/49 or two 50 lb. bags for TFS-63) • Three (3) - 90 lb. bags of ready mix concrete with 1/4” or smaller aggregate. Field Assembly Procedures a) Mixing the Burntech® mortar – The mortar comes premixed and should be dry. Be sure to use clean water and work it up into a mixture that is pasty but not lumpy. If it’s too thin and the surfaces don’t stay moist, the components will not adhere. Load the mixture into a standard grout bag. Materials needed for concrete slab (non combustible) installation TFS/OFS 33: Six (6) pieces 3/8” rebar x 28” long (included with unit) Six (6) pieces of rebar x 12” long (included with unit) b) Apply 1/2” (one-half inch) bead of mortar. The mortar bead should be approximately ½” (one-half inch) away from all edges. The mortar has a considerable amount of holding power so do not overload the components with too much mortar. Keep the components moist at all times! TFS/OFS 39: Six (6) pieces 3/8” rebar x 36” long (included with unit) Six (6) pieces of rebar x 12” long (included with unit) c) Some mortar will “ooze out” when placing components together, this is normal. Wipe excess away with a trowel. Do not cover component surfaces completely with mortar. Do not apply the mortar in thick bands even if the component you are working with is larger than the rest. You will want to apply “stripes” of mortar in these situations. TFS/OFS 44/49: Eight (8) pieces 3/8” rebar x 36” long (included with unit) Eight (8) pieces of rebar x 12” long (included with unit) TFS/OFS 63: Ten (10) pieces 3/8” rebar x 36” long (included with unit). Ten (10) pieces of rebar x 12” long (included with unit) d) Make sure components are level. It’s extremely important that you pay careful attention to how you are assembling the Burntech® Fireplace since every component builds on the next. If you have to make any kind of an adjustment, do not try to do it “by loading an opening” with mortar, this will only result in a fireplace that will not be plumb or level. 20 Use wood shims instead. You will find these small wood shims supplied with the Burntech® Fireplace and you can nudge them in between openings to achieve the precision you need in making component adjustments. Once you have removed any shims, you will want to cover any gaps that may have resulted with the mortar. 6. Before installing side walls, confirm placement of outside combustion air access (if required), this can be installed either side depending on which side is accessible to outside combustion air (all diagrams in this manual show the combustion air inlet hole on the right side). Prepare side wall and rear wall mating surfaces with the prepared mortar and begin assembly. Figure 28 TFS/OFS-33/39/44/49 Fireplace Assembly Hearth shown prepared for Left Side position Assembly Instructions 1. Place the Burntech® Fireplace hearth base on top of your non-combustible floor or metal base. For concrete slabs, supporting floor needs to be rated at ASTM 90. 2. a) Combustible Floor Installations (TFS Models Only): Mix up a batch of mortar and adhere hearth slabs to the cement board (see Figure 25). All-thread rods should stick up through the holes on the hearth slabs. b) Concrete Floor Installations: Draw an outline of the hearth area based on the dimensions shown in pages 8 and 9. Position Hearth slabs and mark rebar center locations. Drill 4 inches into concrete slab and secure the 8 pieces of 12 inch rebar with epoxy. Figure 26 7. Keep the assembly of the next sections of the firebox side walls moving up, keeping components moist, mixing mortar as you need it and threading the mortar appropriately as you stack each section, one onto the next. Constantly check for squareness and levelness while building each course of block. As you complete each section, make certain that you adhere the mortar at each and every joint. Left Side Hearth 2nd Right Side Hearth 1st Figure 29 Apply mortar between joints Two 26 ga. galv. hearth ember shields required (not supplied) 28” W 12 inch rebar 1/2” AWAY FROM EDGES Model W TFS/OFS-33 37” TFS/OFS-39 43” TFS/OFS-44 48” TFS/OFS-49 53” 3. Mix a batch of mortar and prepare Right Side Hearth bottom surface to be bonded as shown in Figure 27. Figure 30 4. Align Right Side Hearth to the outline created. The overall width should allow for an approximate gap of 1/8” between slabs for the additional mortar to unite the remaining slab. Check for surface flatness, level if necessary. Figure 27 APPLY MORTAR BEAD TO ALL MATING SURFACES Side Wall shown prepared for Right Side Air Access. For Left Side, bead opposite side. Hearth section shown prepared for Right Side position Apply mortar Rear Wall Side Wall Side Wall Apply mortar 1/2” MORTAR BEAD TYPICAL 1/2” AWAY FROM EDGES 5. Apply mortar to the remaining Hearth except this time apply beading on surface to be facing floor as shown in Fig.28. Combustion Air Access Right or Left (Right shown). For TFS/OFS-33 installation continue to next page, for TFS/OFS-39/44/49 installation turn to page 23. 21 TFS/OFS-33 Fireplace Assembly 8. TFS/OFS-33 ONLY: After the second row of firebox is complete, install Smoke Shelf and remaining side walls (Figure 31). Mix approx. 2 cu. ft. of Ready-Mix Concrete. Insert 28” rebar vertically through the cells, into the holes in the hearth, adjacent to the rebar and/or all-thread sticking up from the hearth. Fill all cells with Ready-Mix Concrete mix. Figure 31 TFS/OFS-33 Only 11. As you are connecting each Burntech® component, be certain you are following the instructions given previously for using Burntech® mortar. Stop to look at the smoke dome side, front and rear walls to see that they are aligning correctly and that the surfaces are smooth and uniform. Make sure connections are covered with an adequate amount of mortar. Remember that you have the option of using shims but they must be removed and any holes filled. Make any adjustments to the fireplace alignment before continuing to the next step. Install Smoke Shelf TFS33-4 after 2nd row of walls. 12. Assemble Upper Dome (TFS/OFS 33-10) and Dome Sides (TFS/OFS 33-8) as shown in Figure 33. Check your assembly here. If things are proceeding as they should be, the finished top surface should be flat and level. Add rebar and fill all cells with concrete mix 13. Finally, set the Dome Top into position. Be sure that it is flush in every direction as you place it on the crest of the smoke dome wall assembly. After this is done, proceed to section on “Installing Damper and Chimney System” on page 26. Install rebar adjacent to all-thread or rebar stemming from floor. Note: The chimney hole on the Dome Top is not centered from front to back - it should be offset closest to the rear of the fireplace (see Figure 33). Figure 33 9. Set the Lintel and Lower Rear Dome in place as shown in Figures 32. Check that all is level. If you need to make adjustments, use shims. Place one or more of these shims between the lowest wall component and the top surface of the base plate. Once you are satisfied with the degree of levelness, you can address any gap that may have occurred with an appropriate amount of mortar. Dome Sides TFS/OFS33-8 Note: Although you are cautioned to use Burntech® mortar sparingly because it does have such holding power, you should look over the firebox assembly at the end and fill in any gaps, especially joint connections, with the mortar. Upper Domes TFS/OFS33-10 Important: Adjustments can only be made while the mortar is still wet when correcting for squareness and leveling. 10. Assemble Lower Dome Sides as shown in Figure 32. The beveled face lines up with the inward angles of the lintel sides. Top surfaces should be level. Figure 32 These surfaces should be flush. Lower Rear Dome TFS/OFS33-5 TFS/OFS-33 Lower Dome Sides TFS/OFS33-7 Apply mortar to all adjoining surfaces T-Bar Dome Top (TFS/OFS 33-9) Center of chimney hole is offset towards the rear. Position marker towards front as shown. Lintel Front 22 TFS/OFS-39/44/49 Fireplace Assembly 14. TFS/OFS-39/44/49: After the third row of firebox is complete, place #3 rebar (8 each, 36 inch long) vertically through the cells until they reach bottom. Position them adjacent to the rebar or all-thread sticking up from the hearth as shown in Figure 34. Figure 34 15. Install Downdraft Diverter and final row of Side Walls (Fig.35). All components must be level. Mix approx. 2 cu. ft. of Ready-Mix Concrete. Insert 28” rebar vertically through the cells, into the holes in the hearth, adjacent to the rebar and/or all-thread sticking up from the hearth. Fill all cells with Ready-Mix Concrete mix. Downdraft Diverter (Smoke Shelf) Note: Although you are cautioned to use Burntech® mortar sparingly because it does have such holding power, you should look over the firebox assembly at the end and fill in any gaps, especially joint connections, with the mortar. Important: Adjustments can only be made while the mortar is still wet when correcting for squareness and leveling. Apply mortar to all mating surfaces Lintel Front Lower Dome Sides (Rating Plate faces inside) 18. Verify that the Smoke Dome side, front and rear walls are aligning correctly and that mating surfaces are smooth and uniform. Make sure connections are covered with an adequate amount of mortar. Remember that you have the option of using shims but they must be removed and any holes filled. Make any adjustments to the fireplace alignment before continuing to the next step. 19. Assemble Upper Dome and Dome Sides as shown in Figure 38. The top surfaces of all dome parts should be flat and level. Figure 38 Upper Dome Sides Upper Dome Front/Rear 16. Set the Lintel, T-Bar, Lintel Front and Lower Rear Dome as shown in Figure 36. Check that all is level. If adjustments are needed, use shims and fill gaps with an appropriate amount of mortar. Figure 36 Figure 37 Add rebar to cells and fill with mortar. 12 inch rebar or all-thread Figure 35 17. Assemble Lower Dome Sides as shown in Figure 37. The beveled face lines up with the inward angles of the lintel sides. Resulting top surfaces should be level. 20. Finally, set the Dome Top into position. Be sure that it is flush in every direction as you place it on the crest of the smoke dome wall assembly. Note: The chimney hole on the Dome Top is not centered from front to back - it should be offset closest to the rear of the fireplace (see Figure 39). Figure 39 Center of chimney hole is offset towards the rear. Lower Rear Dome Lintel Marker indicates front of Dome Top. T-Bar 23 TFS/OFS-63 Fireplace Assembly TFS-63 Assembly Instructions: Figure 42 21. Place the Burntech® Fireplace hearth base on top of your concrete floor or metal base. For concrete slabs, supporting floor needs to be rated at ASTM 90. TFS/OFS 63-1 Hearth (shown prepared for Left Side position) 22. a) Combustible Floor Installations: Mix a batch of mortar and adhere hearth slabs to the cement board (see Figure 24, Pg.18). All-thread rods should stick up through the holes on the hearth slabs. b) Non-combustible Floor Installations (TFS Models Only): Draw an outline footprint 67” x 28” for the TFS/OFS63 footprint and mark the centers for the rebar locations using the hearth slabs as templates. Drill holes for rebar 4 inches into the concrete slab and secure the 10 pieces of 12” long rebar with epoxy. apply beading on surface to be facing floor as shown in Figure 42. 26. Before installing side walls, confirm placement of outside combustion air access (if required), this can be installed either side depending on which side is accessible to outside combustion air (all diagrams in this manual show the combustion air inlet hole on the right side). Left Side Hearth 3rd TFS/OFS 63-1 Center Hearth 2nd TFS/OFS 63-1A Right Side Hearth 1st TFS/OFS 63-1 Figure 40 Figure 43 Apply mortar between joints 67” 28” 1/2” AWAY FROM EDGES 23. Mix a batch of mortar and prepare bottom surface of Right Side Hearth to be bonded (Figure 41), then lower the piece into place on the outline created before. Align lower Right Side Hearth on the outline created. The 67” width dimension allows for an approximate gap of 1/8” between slabs for the additional mortar to unite the remaining slabs. Continue process for remaining hearth sections while moistening and adding mortar between joints at slab Figure 41 Side Wall shown prepared for Right Side Air Access. For Left Side, bead opposite side. 27. Prepare side wall mating surfaces with the prepared mortar as shown in Figure 43. 28. Keep the assembly of the next sections of the firebox side walls moving up (Figure 44), keeping components moist, mixing mortar as you need it and threading the mortar appropriately as you stack each section, one onto the next. Constantly check for squareness and levelness while building each course of block. As you complete each section, make certain that you adhere the mortar at every TFS/OFS 63-1 Hearth shown prepared for Right Side position Figure 44 Apply mortar Begin with the smallest rear wall to the right side as shown below. Apply mortar bead to all mating surfaces. Typical 1/2” mortar bead Apply mortar 1/2” away from edges ends. 24. Apply mortar in like manner to the Center Hearth and place next to the Right Side Hearth. Check that surface is LEVEL and use shims if necessary. Combustion Air Access Right or Left (Right shown). 25. Apply mortar to the remaining Hearth except this time 24 TFS/OFS-63 Fireplace Assembly joint. Figure 45 22. Rear walls are staggered on every row as shown in Figures 45 and 46. Rear Wall (short) 23. After the third row of firebox is complete, install Downdraft Diverter sections (TFS63-4) as shown in Figure 47. Rear Wall (long) 31. After the last side walls are installed, place #3 rebar (10 each, 36 inch long) vertically through the cells, into the holes in the hearth, adjacent to the rebar and/or all-thread sticking up from the hearth and fill all cells with Ready-Mix concrete mix. Apply mortar 32. Set the Lintel and Lower Rear Dome in place as shown in Figure 48. Check that all is level. If you need to make adjustments, use shims between the lowest wall component and the top surface of the base plate. Once leveled, fill any resulting gaps with mortar. Important: Adjustments can only be made while the mortar is still wet when correcting for squareness and leveling. Figure 46 Figure 48 Stagger positions of rear wall TFS/OFS 63-5 Lower Rear Dome Fill all cells with mortar mix. Rear Wall (short) Rear Wall (long) TFS/OFS 63-6 Lintel Figure 47 33. Assemble Dome Sides (TFS/OFS 63-7) as shown in Figure 49. The beveled face lines up with the inward angles of the lintel sides. Top surfaces should be level. Downdraft Diverter (short) Downdraft Diverter (long) Figure 49 Rating Plate TFS/OFS 63-7 Dome Side 34. Position Middle Domes (TFS/OFS 63-10) so that outer faces are flush to the lower dome as shown in Figure 50. 25 TFS/OFS-63 Fireplace Assembly 35. Carefully install Dome Middle Sides (TFS/OFS 63-8) as shown in Figure 50. Figure 50 38. Finally, set the Dome Top (TFS/OFS 63-9) into position. Be sure that it is flush in every direction as you place it on the crest of the smoke dome wall assembly. TFS/OFS 63-8 Dome Middle Side TFS/OFS 63-10 Dome Middle Note that the chimney hole on the Dome Top is not centered from front to back - it should be offset closest to the rear of the fireplace. A marker on the Dome Top indicates the front (see Figure 52). TFS/OFS 63-8 Dome Middle Side Figure 52 Center of Ø16” chimney hole is offset towards the rear. 10” 12-1/2” 36. As you are connecting each Burntech® component, be certain you are following the instructions given previously for using Burntech® mortar. Stop to look at the smoke dome side, front and rear walls to see that they are aligning correctly and that the surfaces are smooth and uniform. Make sure connections are covered with an adequate amount of mortar. Remember that you have the option of using shims but they must be removed and any holes filled. Make any adjustments to the fireplace alignment before continuing to the next step. TFS/OFS -63 39. Now that you have completed the smoke dome assembly, all the components should stack up for a smooth transition into the flue components. Setting the smoke dome completes the Burntech® Firebox and Smoke Dome assembly. You are now ready to begin the installation of the necessary fire brick lining and the flue components. 37. Assemble Upper Domes (TFS/OFS 63-11) and Dome Sides (TFS/OFS 63-7) as shown in Figure 51. Check your assembly here. If things are proceeding as they should be, the finished top surface should be flat and level. Figure 51 WARNING: DO NOT PACK REQUIRED AIR SPACES WITH INSULATION OR OTHER MATERIALS. 40. For use of Masonry Chimney sections on the Burntech® fireplaces, please see Masonry Chimney instructions located online at www.Burntech®.com TFS/OFS 63-9 Dome Top Figure 53 Burntech® Masonry Chimney Rebar into Dome Top: See Supplemental Installation Guide for Chimney reinforcement instruction. TFS/OFS 63-11 Upper Dome TFS/OFS 63-7 Dome Side Check with local codes for use of Masonry Chimney in your area - restrictions may apply. 26 3. Pre-drill Damper with 1/4” steel bit at the locations shown in Figure g 56. Installing Damper and Chimney System Dampers may not be required on Outdoor Fireplaces, consult with your local Building Department. Refer to Page 14 of this manual for speci c approved chimney requirements before proceeding. All chimney systems (Sold Separately by Burntech®) must be installed with an integrated Damper System / Anchor Plate installed on or in the replace. Installers are cautioned to put the chimney system together exactly as instructed and shown in chimney manufacturer’s guide. Any modi cations may have serious consequences resulting in an accident or malfunction. If instructions are not followed, the warranty on the product will become null and void. Top Mounted Damper System / Anchor Plate: 1. Apply a 1/4” bead of gasket cement around the base of the Anchor Plate as shown in Figure 54. Apply a 1” thick ceramic ber blanket to the gasket cement. Optional Burntech® Damper Blocks 4. Pre-drill Damper blocks with 3/16” masonry drill bit. Drill the hole 1 1/4 Inches deep. 5. Install (5) 1/4 inch by 1 1/4 inch long masonry screws (sold separately). LIGHTLY TIGHTEN SCREWS UNTIL THEY ARE SNUG. OVER TIGHTENING WILL RESULT IN A BROKEN DAMPER BLOCK Attention: Clearance to combustible construction cannot be reduced during course of construction. For the safe operation of the nished replace, these clearances must be followed when building the framework for the chimney system. Figure 54 Note that the most important aspect of the installation is maintaining the minimum required clearances to combustible materials according to the chimney pipe manufacturer’s recommendations, otherwise a potential re hazard may occur. Apply a 1/4” bead of gasket cement around base of Anchor Plate 2. Apply balance of gasket cement in a 1/4” bead on top of smoke dome approx. 1-1/2” around periphery of chimney hole. Install damper assembly on top of unit pressing damper and insulation blanket into cement. Secure with four 1/4” X 1-14” masonry fastener. Figure 55 Optional Burntech® Damper Figure 56 Secure with four 1/4” x 1-1/4” masonry fastener. Adhere 1” ceramic ber blanket under Anchor Plate. 1/4” bead of gasket cement 3. Place chimney adapter onto top of damper plate and center in opening using gasket supplied with adapter. 4. Attach adapter with screws supplied by carefully drilling holes into damper plate. 5. Attach damper chain stop on center rear of lintel 3” vertical from opening using (3) #8 cement fasteners. Warning: do not interchange chimney manufacturer’s parts with any other parts except those speci cally required by the chimney manufacturer’s recommendations otherwise a potential hazardous condition may be created. Attention: When choosing a Chimney System it must meet the following requirements: Designed for installation in accordance with the National Fire Protection Standard and UL 103. Meets the requirements of NFPA 211. Designed in accordance with ICC Codes. Optional: Assuming you have sections of vertical pipe that are more than 10’ (ten feet) measuring between elbows, you must insert – at midpoint – a chimney stabilizer. When installing the stabilizer, pull out the support straps with a good amount of tension and hammer to the frame. Please refer to the approved chimney pipe manufacturers’ installation instructions. Figure 57 Return Elbow Elbow Traditional Steel Damper Option: 1. Install properly sized Burntech® Damper Blocks as shown in Figure 56. 2. Install a properly sized Burntech® Damper Plate (sold separately) per manufacturer’s instructions. Return Elbow 6' Max. Ceiling Support Pipe 16S-16DM Return Elbow 6' Max. 6' Max. Elbow Elbow 6' Max. 6' Max. Elbow A 27 Return Elbow Elbow 6' Max. Requires a Burntech® Steel Damper and Damper Blocks (Sold Separately. Refer to the products list at the back of your Manual for the properly sized Damper and Damper Blocks for your speci c model) Return Elbow B C consult with your local masonry supply yard for approved firebrick. Firestop Radiation Shield A Firestop Radiation Shield is required in multi-story fireplace installations at each floor penetration above that where the Support Box is located. They may also be required for outdoor fireplaces contained within a framed structure. Check with your local building department for requirements. Firestop Radiation Shield is required in multi-story installations at each floor penetration above that where the Support Box is located (Figure 58). • Firebrick thickness must be a minimum of 1 1/8” thick and shall only be applied with Burntech® Mortar. Do not leave any voids or gaps behind the firebrick or doing so may result in the brick falling off when exposed to high temperatures. • To ensure a good bond between the firebrick and the Burntech® FIREPLACE, use a damp sponge to moisten the firebrick and the Burntech® FIREPLACE prior to installation of brick. Some installers have found it be beneficial to place a 1/16”-1/8” skim coat of Burntech® Mortar over the inside of the Burntech® FIREPLACE firebox area prior to installation of brick as well as parge coat the Firebrick before it is laid to ensure a strong bond between the Modular components and the Firebrick. Figure 58 Firestop Spacer with Living Space Above Ceiling Existing Ceiling Frame Firestop Spacer • Burntech® Mortar shall be used as the adhesive and as the grout between the firebrick. The grout joints between the firebrick shall be no more than 3/16” wide. • It is recommended that you use a licensed Masonry Contractor to lay the brick to ensure a quality finish. Your contractor may need to drill for gas, electrical or combustion air kit access holes. Be sure to patch around these holes with Burntech® mortar. Eight #8 x 3/4” wood screws Firestop Radiation Shields also provide complete separation from one floor space to another or attic space as required by most codes. When the double wall pipe passes through a framed opening into an attic space, the Firestop must be placed into an attic floor as shown in Figure 59. . Figure 59 • Make sure the fireplace is installed with the finished firebrick floor of the fireplace so that it is at least 11” (eleven inches) above the combustible floor system. • Disclaimer: Burntech® Fireplace Solutions wishes to express that as the manufacturer of Burntech® Fireplaces, they cannot take any liability or responsibility for the way the firebrick or the firebrick mortar performs. It is not unusual in the course of the life of the firebrick, or the firebrick mortar, for heat stress cracks to appear. Burntech® Fireplace Solutions cannot be responsible for this and other wear and tear to the firebrick and mortar. Firestop Spacer with Attic Space Above Ceiling Eight #8 x 3/4” wood screws Firestop Spacer Modular Firebrick Lining If using our Burntech® Firebrick Liners, simply use an extra bag of the mortar we supply. Install Hearth Liner first, rear next and sides last. Consider if brackets for grates will be required also if pre-drilling is required for gaslines, electrical or if the outside combustion air kit is to be installed. The rear Liner Panel is straight from the bottom to the top front edge of the Downdraft Diverter edge. The space behind does not have to be filled (Figure 60). Existing Ceiling Frame Follow your chimney manufacturer’s instructions on specific guidelines pertaining to their chimney and Firestop Radiation Shield installation instructions. Figure 60 Firebrick Installation Instructions Area behind Rear Firebrick Liner Panel can remain empty Firebrick (sold separately) are required to complete your Burntech® Fireplace Installation. Failure to install firebrick may cause immediate hazard, property damage or loss of life and will void all liabilities to the manufacturer and will void all warranties explicit or implied. Firebrick Options • Burntech® MODULAR FIREBOX KITS are available in Herringbone and Running Bond Patterns (see figures 61 and 62) as well as color options. Refer to your Product list at the back of your manual for proper sizing and patterns. • STANDARD MASONRY FIREBRICK may also be used instead of Burntech® MODULAR FIREBOX KITS. Please 28 The following Firebrick Patterns are available from Burntech® Fireplace Solutions: Installing Outside Air * FBK(XX)HB- Herringbone *Outside Air kits may not be required on outdoor fireplaces. Consult with your local building department. Figure 61 The Burntech® Fireplace needs enough replacement air to function properly and some local building codes may require outside combustion air to be provided. If no replacement air is provided, improper flue drafting may occur, creating negative pressure whereby smoke may enter the home, especially in homes that are very well insulated and tightly sealed. Check local building codes for specific requirements. Install Combustion Air Kit BFP4AK into the Burntech® Firebox through the side wall opening provided. A 4” dia. hole will also be required through the firebrick side lining (see Figure 63). The tubing that goes out of the firebox wall must feed into a flexible metal conduit as the source for outside combustible air. It can go straight out through an outside wall or into a ventilated crawl space. If crawl space is used, check codes for proper termination. FBK(XX)RB- Running Bond Figure 62 Figure 63 Fireplace Finishes & Combustible Trim Clearances Hearth Material & Dimensions – Strict codes control the types of materials that you can select for your Burntech® Fireplace’s hearth as well as the hearth’s length and width. All hearth extensions must be made of code-rated, noncombustible materials such as tile, brick, concrete or stone. Refer to pages 11-12 for more information. As with any radiant heat fireplace, all Burntech® Fireplaces must comply with building code safety clearances, per units that have openings of 6 sq. ft. (six square feet) or greater. For Mantel clearances see Figure 17. Walls that Adjoin – Safety codes and all practical outlooks insist that your fireplace cannot be installed closer than 2 ft. (two feet) to any walls in the room the fireplace is housed in or to any walls of adjoining rooms. Be sure that you carefully check the source of the outside air before you choose the site for your air intake. You don’t want a place where snow will collect, where bushes or trees will be growing or a location that is too close to any other structure. Install a screened termination cap to keep out small animals. Adding a Gas Pipe Caution in Regards to Combustibles – If any part of the fireplace or objects in the room (curtains, rugs, paint, cushions, etc.) start to show warping or discoloration due to heat from the fireplace, it is time to take immediate action. Do not use the fireplace until you have figured out how to address the problem. You are facing a potential fire hazard. Burntech® Fireplace Solutions cannot be responsible for the make-up of material on the exterior of the fireplace you have chosen, nor can Burntech® Fireplace Solutions be held responsible for the materials in a room that may be responding negatively to heat. However, in almost all cases, there is a solution to the problem, either by making adjustments to airflow or the modifications to the room itself. You may elect to add a vented decorative gas appliance (gas log) to your Burntech® Fireplace. If so, follow the installation instructions from the Decorative Gas Appliance manufacturer. Familiarize yourself with requirements for installation as outlined by the National Fuel Gas Code, ANSI Z223.1. This gas pipe provision should only be used on a decorative gas appliance. You can route the gas piping in the firebox side walls. Use a drill with a masonry bit. Follow all building codes when runningyour gas line. Fill in the holes you have drilled around the gas piping with the regular Burntech® mortar. Follow the Gas Log manufacturer’s instructions. 29 Adding Electrical Connections Burntech® Owner’s Operation & Precautions Certain Gas Logs require power. Electrical feed lines can be run through the floor, back wall, or side walls with the fireresistant sheething provided by the log manufacturer . Be sure to follow log manufacturers instructions as well as local building and electrical code requirements. Installers of the Burntech® are urged to leave the owner’s manual with the unit after installation is complete. WARNING: Do not attempt to operate your fireplace without a fire safety screen installed. Fireplace Grates and Screens CAUTION: The manufacturer cautions against using chemical chimney cleaners. Never use charcoal or coal in the fireplace under any circumstances. To complete your fireplace installation, a fireplace grate will be required for safe operation. The fireplace grate can be obtained from Burntech® Fireplace Solutions or if choosing an alternate, it must be sized to 50% of the hearth maximum. Additionally, a fireplace screen must be installed for safety. First Lighting – After construction is completed, all elements of the fireplace and chimney system must be completely dry. This means that the unit must stand without any firing for a minimum of 28 days. Only after that period of time can a first lighting take place. The first fire must be small and well-controlled, started with a small amount of kindling. Add no more than eight pounds of wood, preferably small logs not more than 3” (three inches) in diameter. You will probably burn no more than three to four of these small logs. Do not let the fire burn for more than one hour. After this first lighting – when the fireplace has started to “cure” Do not set another fire for at least 24 hours. When ordering, please refer to the parts lists in the beginning of this manual. Fireplace Door Accessory Doors may not be required on outdoor fireplaces. Consult with your local building department. WARNING: Never touch fireplace doors during operation of fireplace or while the glass is hot. Touching the glass will result in serious injury. Second Lighting – Start the fire slowly and gradually as you did with the first lighting, but this time you can burn up to ten pounds of firewood, probably four to five logs that are 3” (three inches) in diameter. With the second lighting you can let the fire burn two hours – no more. IMPORTANT: Only Crown-Breckinridge or McKenziePendelton Doors are approved for use with this fireplace. For installation Instructions, see separate instructions included with doors. After First and Second Lighting – When the fireplace has been properly cured with 1st and 2nd lighting, you will be able to add a full fuel load to the Burntech® which is about 10 to 15 pounds of firewood at any given time. Consider that this typical fuel load is three to four dry hardwood logs that are about 6” (six inches) to 8” (eight inches) in diameter. Without a grate for your firewood to rest on, you cannot get the air flow you need under the fire which makes for a hotter, more satisfying fire. Don’t “over burn” – Always remember, your Burntech® Fireplace is an elegant addition to your home. It is not an indoor incinerator! If you start to use the fireplace and begin a routine of “over burning,” you can permanently and unalterably damage the unit. WARNING: DO NOT burn household trash, chemicals and combustibles, cardboard boxes, document papers, scrap lumber or stray branches from your yard, particularly pine. Burning any of these materials will cause an unsafe condition and will void your warranty! 30 During heating season as you conduct your monthly inspection of the firebox and chimney, be sure to also check the outside of the chimney, metal flashing and weather seals that surround it. If you find any cracks or openings around screws or nails, seal them to avoid any roof or chimney chase leaks. Starting a Fire and Basic Operation Before starting a fire in your fireplace, open the damper to its’ fully open position. Crumple some paper and place it on the log grate. Use some soft, dry wood as kindling and put it on top of the paper. Place some small logs or split logs atop the paper and kindling. Top your fuel load with a couple of hardwood logs or split logs (Oak or Hickory). Make sure you stack the logs so they fall inside the grate as they burn. SURFACE CRACKS Burntech® fireplaces are manufactured using high quality materials. During the drying process though, surface cracking may occur. These small cracks (under 1/16” will not affect the fireplace safety or performance). During the assembly process, fill surface cracks with thin-set mortar and brush when drying for a smooth surface finish. Note: To get the most out of your wood, it is recommended that you let it set and completely dry out for nine months to a year. Removal of Creosote and Soot Formation Creosote vapors are known to form in the relatively cool chimney flues of slow burning fires, hence, creosote residue collects on the flue lining. Because of soot and creosote buildup, it is recommended that the fireplace and chimney cleaning be done twice a year. In colder climates, cleaning should be done more often. When you are satisfied with the arrangement of your wood load, light the paper which in turn will ignite the kindling, then the softer wood and finally, the harder wood logs. As the fire burns, you can carefully lay additional logs on the flame, but make sure you place them gently without forcing them into the opening. Before performing maintenace on your fireplace make sure you shut off gas and electrical connections and allow the fireplace to cool completely. Annual Fireplace Maintenance Your Burntech® fireplace and chimney require seasonal and monthly maintenance. Use only solid fuel in your fireplace. You may use a natural or LP gas log lighter as a method to start your wood fire. It is recommended that inspection of the fireplace and chimney take place on a monthly basis during the heating season. Start at the top, looking for birds’ nests, leaves or any other obstructions. Also check the spark arrestor, for creosote or soot build-up. The Chimney Damper must be in the OPEN position whenever there is heat in the fireplace. Customer Service & Parts Replacement A Professional Chimney Sweep may be hired to clean the firebox and chimney at least twice a year. If doing it yourself, use a plastic, wood or steel brush for the inside of the chimney. Most parts and accessories may be purchased from your dealer. For additional Parts and accessories please call Burntech® Fireplace Solutions Monday thru Friday 9 AM to 4 PM (Pacific Standard Time) at (818) 564-4253 or Fax your order to (818) 5644232. You may also visit our website at: www.burntech.com For the spark arrestor, scrub with a wire brush. To dismantle the chimney cap for cleaning of the flue, unscrew the four screws that hold it in place. For cleaning access from below, open the damper in the firebox. It is best to use a flexible handle chimney cleaning brush made especially for the job. If your fireplace system has any offset chimney sections, start cleaning with the flexible brush from the top of the section downward to the elbow. Then clean from the firebox up to the offset/return section. Make sure to cover the floor of the fireplace and out to the hearth with a damp sheet that has been taped securely in place. When all the soot has settled, remove the sheet and vacuum up. Don’t sweep the excess soot! Never use any chemical cleaners when cleaning the chimney system since their residue may cause a fire hazard. 31 32 a. Strength at 28 days psi. b. See Figure R301.2(3) for weathering potential. c. Concrete in these locations that may be subject to freezing and thawing during construction shall be air-entrained concrete in accordance with Footnote d. d. Concrete shall be air-entrained. Total air content (percent by volume of concrete) shall be not less than 5 percent or more than 7 percent. e. See Section R402.2 for maximum cementitious materials content. f. For garage floors with a steel troweled finish, reduction of the total air content (percent by volume of concrete) to not less than 3 percent is permitted if the specified compressive strength of the concrete is increased to not less than 4,000 psi. TABLE R402.2 MINIMUM SPECIFIED COMPRESSIVE STRENGTH OF CONCRETE MINIMUM SPECIFIED COMPRESSIVE STRENGTHa (f’c) Weathering Potentialb TYPE OR LOCATION OF CONCRETE CONSTRUCTION Severe Negligible Moderate Basement walls, foundations and other concrete not exposed to the weather 2,500 2,500 2,500c Basement slabs and interior slabs on grade, except garage floor slabs 2,500 2,500 2,500c Basement walls, foundation walls, exterior walls and other vertical concrete 2,500 3,000d 3,000d work exposed to the weather 2,500 3,000d,e,f 3,500d,e,f Porches, carport slabs and steps exposed to the weather, and garage floor slabs For installations regulated by the International Building Code (IBC), the support foundation for the fireplace installed on concrete shall consist of a minimum of 6 inches thick reinforced concrete slab. The concrete strength and durability shall comply with Sections 1903, 1904 and 1905 of the International Building Code (IBC). For installations regulated by the International Residential Code, the support foundation for the fireplace installed on concrete shall consist of a minimum of 6 inches thick reinforced concrete slab. The minimum specified compressive strength of f’c, shall be as required in Table R402.2 of the International Residential Code (IRC). Concrete subject to moderate or severe weathering as indicated in Figure R301.2(3) of the International Residential Code (IRC) shall be air entrained as specified in Table R402.2 of the International Residential Code (IRC). The maximum weight of fly ash, other pozzolans, silica fume, slag or blended cements that is included in concrete mixtures for garage floor slabs and for exterior porches, carport slabs and steps that will be exposed to deicing chemicals shall not exceed the percentages of the total weight of cementitious materials specified in Section 4.2.3 of ACI 318. Materials used to produce concrete and testing thereof shall comply with the applicable standards listed in Chapter 3 of ACI 318. Appendix I 33 a. Alaska and Hawaii are classified as severe and negligible, respectively. b. Lines defining areas are approximate only. Local conditions may be more or less severe than indicated by region classification. A severe classification is where weather conditions result in significant snowfall combined with extended periods during which there is little or no natural thawing causing deicing salts to be used extensively. FIGURE R301.2(3) WEATHERING PROBABILITY MAP FOR CONCRETE Appendix II MODEL# (Width x Height) Description of Product Traditional Fireplace Series For Indoor or Outdoor use* TFS63 63"x 32" BURNTECH™ FIREPLACE KIT - Use 16" Class A UL103 Chimney - Inc (2) BFPM525 TFS49 49"x 32" BURNTECH™ FIREPLACE KIT - Use 14" Class A UL103 Chimney - Inc (1) BFPM525 TFS44-12 44"x 32" BURNTECH™ FIREPLACE KIT - Use 12" Class A UL103 Chimney - Inc (1) BFPM525 TFS44-14 44"x 32" BURNTECH™ FIREPLACE KIT - Use 14" Class A UL103 Chimney - Inc (1) BFPM525 TFS39-12 39"x 32" BURNTECH™ FIREPLACE KIT - Use 12" Class A UL103 Chimney - Inc (1) BFPM525 TFS39-14 39"x 32" BURNTECH™ FIREPLACE KIT - Use 14" Class A UL103 Chimney - Inc (1) BFPM525 TFS33-12 33"x 24" BURNTECH™ FIREPLACE KIT - Use 12" Class A UL103 Chimney - Inc (1) BFPM525 TFS43-ST 43"x 32" BURNTECH™ SEE-THRU FIREPLACE KIT - Use 16" Class A UL103 Chimney - Inc (1) BFPM525 *All BURNTECH™ Traditional Fireplace Kits Installed Indoors Require Class A UL103 Flue Pipe (SOLD SEPERATELY) Linear Fireplace Series For Indoor or Outdoor use* LFS72-H20 72"x 20" BURNTECH™ FIREPLACE KIT - Use (2) 12" Class A UL103 Chimney - Inc (2) BFPM525 LFS72-H16 72"x 16" BURNTECH™ FIREPLACE KIT - Use (2) 12" Class A UL103 Chimney - Inc (2) BFPM525 LFS63-H20 63"x 20" BURNTECH™ FIREPLACE KIT- Use 16" Class A UL103 Chimney - Inc (2) BFPM525 LFS63-H16 63"x 16" BURNTECH™ FIREPLACE KIT - Use 16" Class A UL103 Chimney - Inc (2) BFPM525 LFS63-STH20 63"x 20" BURNTECH™ SEE-THRU FIREPLACE KIT - Use 16" Class A UL103 Chimney - Inc (2) BFPM525 LFS63-STH16 63"x 16" BURNTECH™ SEE-THRU FIREPLACE KIT - Use 16" Class A UL103 Chimney - Inc (2) BFPM525 *All BURNTECH™ Linear Fireplace Kits Installed Indoors Require Class A UL103 Flue Pipe (SOLD SEPERATELY) Outdoor Fireplace Series For Outdoor use only OFS63 63"x 32" BURNTECH™ FIREPLACE KIT - Includes (2) BFPM525 and 2' MCH 14" Flue OFS49 49"x 32" BURNTECH™ FIREPLACE KIT - Includes (1) BFPM525 and 2' MCH 14" Flue OFS44 44"x 32" BURNTECH™ FIREPLACE KIT - Includes (1) BFPM525 and 2' MCH 14" Flue OFS39 39"x 32" BURNTECH™ FIREPLACE KIT- Includes (1) BFPM525 and 2' MCH 14" Flue OFS33 33"x 24" BURNTECH™ FIREPLACE KIT - Includes (1) BFPM525 and 2' MCH 14" Flue OFS43-ST 43"x 32" BURNTECH™ SEE-THRU FIREPLACE KIT - Includes (1) BFPM525 and 2' MCH 14" Flue 33"x 16" BURNTECH™ SMARTFIRE FIREPLACE KIT - Includes (1) BFPM525 and 2' MCH 14" SlimFlue OFS33-SF Vent-Free Series For Outdoor use only* VFS63 63"x 32" BURNTECH™ VENT-FREE FIREPLACE KIT - Includes (1) (1) BFPM525 VFS49 49"x 32" BURNTECH™ VENT-FREE FIREPLACE KIT - Includes (1) BFPM525 VFS44 44"x 32" BURNTECH™ VENT-FREE FIREPLACE KIT - Includes (1) BFPM525 VFS39 39"x 32" BURNTECH™ VENT-FREE FIREPLACE KIT - Includes (1) BFPM525 VFS33 33"x 32" BURNTECH™ VENT-FREE FIREPLACE KIT - Includes (1) BFPM525 VFS43-ST 43"x 32" BURNTECH™ SEE-THRU VENT-FREE FIREPLACE KIT Includes (1) BFPM525 *All BURNTECH™ Vent-Free Kits Require An Approved Vent Free Gas Log Set (SOLD SEPERATELY) Gas B-Vent Series For Indoor Use Only GBVS49 10" BURNTECH™ B-VENT GAS APPLIANCE - Includes (1) BFPM525 (1) GBV-DH10 GBVS44 10" BURNTECH™ B-VENT GAS APPLIANCE - Includes (1) BFPM525 (1) GBV-DH10 GBVS39 10" BURNTECH™ B-VENT GAS APPLIANCE - Includes (1) BFPM525 (1) GBV-DH10 GBVS43-ST 12" BURNTECH™ SEE-THRU B-VENT GAS APPLIANCE - Includes (1) BFPM525 (1) GBV-DH12 *All BURNTECH™ B-Vent Fireplace Kits Require An Approved "Vented" Gas Log Set (SOLD SEPERATELY) Outdoor Pizza Oven OPO-24 BURNTECH™ OUTDOOR WOOD BURNING PIZZA OVEN Inc (1) BFPM525 BURNTECH MORTAR OPO-CHM BURNTECH™ WOOD STORAGE CABINET AND PIZZA OVEN SUPPORT PLATFORM Raises Pizza Oven 22"H Accessories BFPM525 50 LBS. BUCKET BURNTECH™ FIREPLACE MORTAR BFP4-AK 4" COMBUSTION AIR KIT FOR BURNTECH™ FIREPLACE- Inc 3' Flexible Vent and Galvanized ExteriorHood BFP115-SS TENSION STRAPS FOR 33,39,43,44,49 BURNTECH™ FIREPLACE KITS (Nuts, Bolts, Washers Included) BFP116-SS TENSION STRAPS FOR 63" BURNTECH™ FIREPLACE KIT- (Nuts, Bolts, Washers Included) BFP-ARC MASONRY ARCH - FOR 33,39,43,44,49 BURNTECH™ FIREPLACE KITS BFP-DCBKT DAMPER CHAIN BRACKET For use with ANCHOR PLATE/DAMPER COMBO or TOP DAMPERS BAP-IG 24" x 18" x 1" ANCHOR PLATE HEAT RATED INSULATION GASKET- For use with all ANCHOR PLATES SBK-AB8 PACKAGE OF (8) BRACKETS FOR METAL BASE KITS Anchor Plates *12" AIR COOLED ANCHOR PLATE NO DAMPER (For use with Air Cooled Chimney only) AP-AC12 *14" AIR COOLED ANCHOR PLATE NO DAMPER (For use with Air Cooled Chimney only) AP-AC14 *12" AIR COOLED ANCHOR PLATE WITH BUILT IN DAMPER (For use with Air Cooled Chimney only) APD-AC12 *14" AIR COOLED ANCHOR PLATE WITH BUILT IN DAMPER (For use with Air Cooled Chimney only) APD-AC14 BV-10DH *10" ANCHOR PLATE/DRAFT HOOD - USE WITH B-VENT FIREPLACES ONLY BV-12DH *12" ANCHOR PLATE/DRAFT HOOD - USE WITH B-VENT FIREPLACES ONLY *ALL ANCHOR PLATES REQUIRE HEAT RATED INSULATION GASKET AND HIGH TEMP CAULK (SOLD SEPERATELY) 34 34 MODEL# (Width x Height) Description of Product Dampers 48" CAST IRON DAMPER - For TFS63 with Damper Blocks and Masonry Chimney (SOLD SEPERATELY) FPD-48 42" CAST IRON DAMPER - For TFS49 with Damper Blocks and Masonry Chimney (SOLD SEPERATELY) FPD-42 36" CAST IRON DAMPER - For TFS44, TFS43-ST with Damper Blocks and Masonry Chimney (SOLD SEP.) FPD-36 30" CAST IRON DAMPER - For TFS39 with Damper Blocks and Masonry Chimney (SOLD SEPERATELY) FPD-30 24" CAST IRON DAMPER - For TFS33 with Damper Blocks and Masonry Chimney (SOLD SEPERATELY) FPD-24 Masonry Damper Blocks DB-48 DAMPER BLOCK - For use with the TFS63 And 48" CAST IRON DAMPERS - (SOLD SEPERATELY) DB-42 DAMPER BLOCK - For use with the TFS49 And 42" CAST IRON DAMPERS - (SOLD SEPERATELY) DB-36 DAMPER BLOCK - For use with the TFS44 And 36" CAST IRON DAMPERS - (SOLD SEPERATELY) DB-30 DAMPER BLOCK - For use with the TFS39 And 30" CAST IRON DAMPERS - (SOLD SEPERATELY) DB-24 DAMPER BLOCK - For use with the TFS33 And 24" CAST IRON DAMPERS - (SOLD SEPERATELY) Metal Base Kits For Raise Hearth Applications BK63 8" STRUCTURAL METAL BASE KIT FOR 63" BURNTECH™ FIREPLACE KITS BK49 6" STRUCTURAL METAL BASE KIT FOR 49" BURNTECH™ FIREPLACE KITS BK44 6" STRUCTURAL METAL BASE KIT FOR 44" BURNTECH™ FIREPLACE KITS BK43 8" STRUCTURAL METAL BASE KIT FOR 43" BURNTECH™ FIREPLACE KITS BK39 6" STRUCTURAL METAL BASE KIT FOR 39" BURNTECH™ FIREPLACE KITS BK33 6" STRUCTURAL METAL BASE KIT FOR 33" BURNTECH™ FIREPLACE KITS STRUCTURAL METAL BASE KITS Include Insulation Blanket, Hearth Ember Protector, Brackets and Hardware Firebox Kits Brick Firebox Kit Consist of 2 Sidewalls 1 Backwall and 1 Interior Hearth Floor FBK63SHB 63" BURNTECH™ FIREPLACE SPLIT HERRINGBONE FIREBOX KIT FBK63FRB 63" BURNTECH™ FIREPLACE FULL SIZE RUNNING BOND FIREBOX KIT FBK49SHB 49" BURNTECH™ FIREPLACE SPLIT HERRINGBONE FIREBOX KIT FBK49FRB 49" BURNTECH™ FIREPLACE FULL SIZE RUNNING BOND FIREBOX KIT FBK44SHB 44" BURNTECH™ FIREPLACE SPLIT HERRINGBONE FIREBOX KIT FBK44FRB 44" BURNTECH™ FIREPLACE FULL SIZE RUNNING BOND FIREBOX KIT FBK39SHB 39" BURNTECH™ FIREPLACE SPLIT HERRINGBONE FIREBOX KIT FBK39FRB 39" BURNTECH™ FIREPLACE FULL SIZE RUNNING BOND FIREBOX KIT FBK33SHB 33" BURNTECH™ FIREPLACE SPLIT HERRINGBONE FIREBOX KIT FBK33FRB 33" BURNTECH™ FIREPLACE FULL SIZE RUNNING BOND FIREBOX KIT FBK43SHB-ST 43" BURNTECH™ SEE-THRU FIREPLACE SPLIT HERRINGBONE FIREBOX KIT FBK43FRB-ST 43" BURNTECH™ SEE-THRU FIREPLACE FULL SIZE RUNNING BOND FIREBOX KIT Masonry Chimney System Fireplace must have 14" Flue Opening MCH814-8TS 8' MASONRY CHIMNEY SYSTEM- (12) Sections: 14" I.D. x 8"H - Inc (1) MCH414-ILS MCH414-4TS 4' PATIO SYSTEM - 6 Sections: 14" I.D. x 8"H - Inc (1) MCH414-ILS MCH-1CRSE (1) 8"H CHIMNEY LINER COMPLETE. Includes (1) Chimney OuterLiner (1)Slimflue Chimney Inner Liner MCH814-IL SLIMFLUE MASONRY CHIMNEY INNER LINER (INDIVIDUAL) - 14" I.D. x 8"H MCH814-OL MASONRY CHIMNEY OUTER LINER (INDIVIDUAL) - 14" I.D. x 8"H MCH414-ILS SLIMFLUE MASONRY CHIMNEY INNER LINER (STARTER COURSE) - 14" I.D. x 4"H MCH814-BL MASONRY CHIMNEY BRICK LEDGE - 14" I.D. x 4"H MCH814-OS MASONRY CHIMNEY OFFSET ELBOW (30 DEGREES) - 14" I.D. x 4"H Height Extension Kits Includes (1) Rear Wall and (2) Side Walls HEK63 8" Tall HEIGHT EXTENSION KIT FOR 63" BURNTECH™ FIREPLACE HEK49 8" Tall HEIGHT EXTENSION KIT FOR 49" BURNTECH™ FIREPLACE HEK44 8" Tall HEIGHT EXTENSION KIT FOR 44" BURNTECH™ FIREPLACE HEK39 8" Tall HEIGHT EXTENSION KIT FOR 39" BURNTECH™ FIREPLACE HEK33 8" Tall HEIGHT EXTENSION KIT FOR 33" BURNTECH™ FIREPLACE HEK43-ST 8" Tall HEIGHT EXTENSION KIT FOR 43" SEE-THRU BURNTECH™ FIREPLACE Outdoor Fire Pits BOFP16-48 48" ROUND FIRE RING 2 COURSES TALL WITH CAP (18" TALL) BOFP24-48 48" ROUND FIRE RING 3 COURSES TALL WITH CAP (26" TALL) BOFP-48 BURNER FOR 48" FIRE RING - NATURAL GAS WITH BLACK VOLCANIC ROCK BOFP-48 BURNER FOR 48" FIRE RING - PROPANE GAS WITH BLACK VOLCANIC ROCK Fire Rings do not come with a bucket of dry mortar—must be purchased separately **A 20% Restock fee will apply on all returned items. Returned Items must be in new condition with original packaging. All flue pipe and accessories can only be returned if packing is unopened from the original manufacturer packaging. 35 34 Lifetime Limited Warranty Burntech® Fireplace Solutions Burntech® Fireplace Solutions, Inc. warrants all Burntech® Fireplaces to be free from defects in materials that adversely affect fireplace performance for the lifetime of the product from the date of purchase, subject to the terms and conditions of this limited warranty. Burntech® Fireplace Solutions does not warrant accessory chimney, outside air ducts and devices not manufactured by Burntech® Fireplace Solutions. This warranty covers only products manufactured by Burntech® Fireplace Solutions, specifically the modular masonry fireplace, and NO WARRANTY, EXPRESS OR IMPLIED, EXTENDS TO ANY OF THE HARDWARE, FOUNDATION, VENTING, DUCTS, OR ACCESSORIES. THIS WARRANTY DOES NOT COVER DRAFTING, SMOKING, OR SOOTING OF THE FIREPLACE SYSTEM. Factors beyond the manufacturer’s control affect drafting, smoking, and sooting and Burntech® Fireplace Solutions cannot guarantee these aspects of performance. Coverage under this warranty is subject to the following conditions and exclusions: • This warranty is null and void when the fireplaces are not installed pursuant to the installation instructions provided by Burntech® Fireplace Solutions or local building codes have not been followed completely. • Glass is warranted against thermal breakage only and only on models that are manufactured by Burntech® Fireplace Solutions with a glass front. On Direct Vent models the safety glass or safety screen must be kept in front of this glass when fireplace is in use. Safety screen must be used on all models when in use. • This warranty does not apply to any component or part that shows evidence of misuse, abuse, improper installation, accident or lack of regular maintenance. Burntech® Fireplace Solutions is not responsible for misuse or mishandling of component parts. • This warranty does not apply to any damage sustained to the appliance while in transit. • Neither Burntech® Fireplace Solutions, nor any affiliate thereof, is responsible for any labor costs or indirect costs incurred for the replacement of defective components. Any covered component that, in our judgment, is defective shall be repaired, replaced or refunded at Burntech® Fireplace Solutions’s option. • Nothing in this warranty makes Burntech® Fireplace Solutions, or any affiliate thereof, liable in any respect for any injury or damage to the building or structure in which the fireplace has been installed or to the persons or property therein arising out of the use, misuse, or installation of properly manufactured Burntech® Fireplace Solutions products. • The fireplace must be used in accordance with operating instructions. The grate or andirons must be installed when using the fireplace. NEITHER Burntech® Fireplace Solutions, NOR ANY AFFILIATE THEREOF, SHALL BE HELD LIABLE FOR ANY INCIDENTAL OR CONSEQUENTIAL DAMAGES OR EXPENSES ARISING OUT OF THE USE OF THE FIREPLACE. ALL SUCH DAMAGES AND EXPENSES ARE HEREBY EXCLUDED. Some states do not allow the exclusion or limitation of incidental or consequential damages, so the above limitation or exclusion may not apply to you. If a component is found to be defective under the terms of this warranty the party this warranty is extended shall, notify Burntech® Fireplace Solutions, 6520 Platt Ave #577, West Hills, CA 91307 in writing, by registered mail, within thirty (30) days following the discovery of the defect within the lifetime warranty period. The letter shall include proof of purchase and state the (1) date of purchase, model number and serial number ; (2) place of purchase; (3) address of installation; (4) name, address and phone number of the homeowner; and (5) a brief description of the defect. This warranty applies only to those fireplaces installed in the continental United States, Alaska and Canada. If any part of this warranty is found to be unenforceable, the remaining parts shall remain in force and effect. THE FOREGOING WARRANTY IS EXCLUSIVE AND IS IN LIEU OF ALL OTHER WARRANTIES, TERMS OR CONDITIONS, EXPRESS OR IMPLIED EITHER IN FACT OR BY OPERATION OF LAW. Burntech® Fireplace Solutions HEREBY DISCLAIMS ALL GUARANTEES AND WARRANTIES, EXPRESS OR IMPLIED, BEYOND THE WARRANTIES SET FORTH HEREIN, INCLUDING BUT NOT LIMITED TO WARRANTIES OF MERCHANTABILITY OR FITNESS FOR A PARTICULAR PURPOSE. Some states do not allow limitations on how long an implied warranty lasts, so the above limitation may not apply to you. Burntech® Fireplace Solutions Revised 12/05/2012 6520 Platt Ave #577, West Hills, CA 91307 Main: (818)564-4253, Fax: (818) 564-4232 WWW.BURNTECH.COM