1
MENDOTA FV-44i GAS DIRECT VENT FIREPLACE INSERT
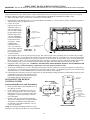
SPECIFICATIONS & CLEARANCES
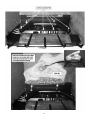
Minimum Allowable Fireplace Opening: 34” wide X 24” high X 17” Deep 34
24
FV-44i Faceplate Dimensions
A
14 1/2 16 1/2
11 1/2
1
2 1/2
TOP VIEW
18” MIN CLEARANCE
8 “ MIN. CLEARANCE
COMBUSTIBLE MANTEL
No Trim
With Black
or Brass
Trim
B
Inches
31
33
36
31 1/16
mm.
788
838
914
792
Inches
44
48
52
44 1/8
mm.
1118
1220
1321
1122
33
36
843
920
48 1/8
52 1/8
1224
1326
1/16
1/16
TRIM
The solid-fuel fireplace chimney must be
clean and in good working order and is constructed on non-combustible materials
12” MIN‐TOP OF VENT SLOT
TO BOTTOM OF MANTEL
Chimney cleanouts must fit properly.
“A”
“D”
23 1/2
33 1/4
FRONT VIEW
“D”
“B”
8” MAX @ 12” ABOVE
HEAT OUTLET
COMBUSTIBLE MANTEL
1/2
14 1/2
11 1/2
4” VENT PIPE
3” VENT PIPE
The refractory, glass doors, screen, and log
grates can be removed from the solid-fuel
fireplace to accommodate the gas insert.
Smoke shelves, shields, and baffles can be
removed if attached with mechanical fasteners.
Trim panels and surrounds shall not seal
ventilation openings in the fireplace.
WARNING: Failure to position the parts in
accordance with these diagrams or failure to
use only parts specifically approved with this
appliance may result in property damage or
personal injury.
Cutting of any sheet metal parts on the solidfuel fireplace is prohibited.
25 1/4
22 1/2 23 3/4
NOTE: Installer must attach the sup‐
plied warning label, included in the instruction packet, to the inside of the fireplace before installing insert. 16 “ MIN. NON‐COMBUSTIBLE HEARTH EXTENSION
SIDE VIEW
6