1
Vermont Castings, Majestic Products DVRT36/ 39/ 43
Framing & Finishing
Gas Specifications
Check the fireplace to make sure it is
leveled and properly positioned.
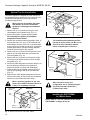
1. Choose the unit location.
2. Place the unit into position and secure it to the floor
with 1¹⁄₂” (38mm) screws or nails. Holes for securing
the unit to floor are located behind the access door
grille on the left and right sides of the unit.
3. Frame in the fireplace with a header across the top.
It is important to allow for the finished wall face
when setting the depth of the frame.
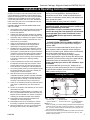
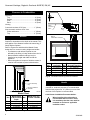
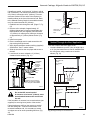
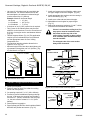
4. Attach the fireplace to the frame using the
adjustable frame drywall strips (located behind the
access door for shipping). Preset the depth to suit
the facing material of the wall. The strips are
adjustable to 1/2” (13mm), 5/8” (16mm) or
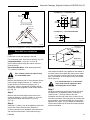
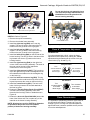
3/4” (19mm). (Fig. 5)
5. Screw through the slotted holes in the drywall strip
and into predrilled holes in fireplace side. Measure
from face of fireplace to the face of the drywall strip to
confirm the final depth.
C
A
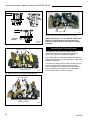
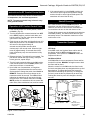
Adjustable Drywall Strip
(Nailing Flange)
B
Screw
Position
A
B
C
Drywall
Depths
1/2” (13mm)
5/8” (16mm)
3/4” (19mm)
Max.
Input
BTU/h
Min.
Input
BTU/h
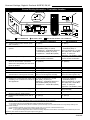
DVRT36RN
Nat
Millivolt
25,000
DVRT36RP
Prop
Millivolt
25,000
DVRT36EN
Nat
24V Hi/Lo
25,000
DVRT36EP
Prop
24V Hi/Lo
25,000
DVRT36RFN
Nat
Comfort Control 25,000
DVRT36RFP
Prop Comfort Control 25,000
DVRT36RMH Nat/ Prop
Millivolt
25,000
DVRT39RN
Nat
Millivolt
30,000
DVRT39RP
Prop
Millivolt
30,000
DVRT39EN
Nat
24V Hi/Lo
30,000
DVRT39EP
Prop
24V Hi/Lo
30,000
DVRT43RN
Nat
Millivolt
33,000
DVRT43RP
Prop
Millivolt
33,000
DVRT43EN
Nat
24V Hi/Lo
33,000
DVRT43EP
Prop
24V Hi/Lo
33,000
17,500
18,750
17,500
18,750
17,500
18,750
17,500
21,000
22,500
21,000
22,500
23,100
24,750
23,100
24,750
Model
Fuel
Gas Control
Gas Inlet and Manifold Pressures
Natural
5.5” w.c.
Inlet Minimum
Inlet Maximum
Manifold Pressure
14.0” w.c.
3.5” w.c.
LP (Propane)
11.0” w.c.
14.0” w.c.
10.0” w.c.
DVRT36/ DVRT36RMH/ DVRT39/ DVRT43
Certified To
ANSI Z21.88-2002/ CSA 2.33-2002
Vented Gas Fireplace Heaters
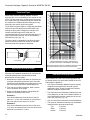
High Elevations
Input ratings are shown in BTU per hour (BTU/h)
and are certified without deration for elevations
up to 4,500 feet (1,370 m) above sea level.
Adjustable
1/2” – 5/8” – 3/4”
Spacing
FP1023
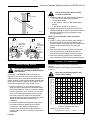
Fig. 5 Adjustable drywall strip (nailing flanges).
Final Finishing
Noncombustible materials such as brick or tile may be
extended over the edges of the face of the appliance.
DO NOT cover the window frame assembly, any
vent, louvre assembly top or louvre assembly
bottom.
For elevations above 4,500 feet (1,370 m) in USA,
installations must be in accordance with the
current ANSI Z223.1/NFPA 54 and/or local codes
having jurisdiction.
In Canada, please consult provincial and/or local
authorities having jurisdiction for installations at
elevations above 4,500 feet (1,370 m).
If a Trim Kit is to be installed on the fireplace, the brick
or tile will have to be installed flush with the edges of
the appliance.
10002428
7