1
For your information, the National Fire Protection
Association's Standard 72, reads as follows:
Smoke alarms shall be installed outside of each separate
sleeping area in the immediate vicinity of the bedrooms and on
each additional story of the family living unit including basements
and excluding crawl spaces and unfinished attics. In new
construction, a smoke alarm shall be installed in each sleeping
room.
Where to Locate the Required Smoke Alarms in Existing
Construction. The major threat from fire in a family living unit is
at night when everyone is asleep. The principal threat to
persons in sleeping areas comes from fires in the remainder of
the unit; therefore, a smoke alarm(s) is best located between the
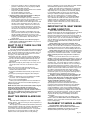
bedroom areas and the rest of the unit. In units with only one
bedroom area on one floor, the smoke alarms should be located
as shown in Figure 1.
Where to Locate the Required Smoke Alarms in New
Construction. All of the smoke alarms specified for existing
construction are required, and, in addition, a smoke alarm is
required in each bedroom.
Are More Smoke Alarms Desirable? The required number of
smoke alarms may not provide reliable early warning protection
for those areas separated by a door from the areas protected by
the required smoke alarms. For this reason, it is recommended
that the householder consider the use of additional smoke
alarms for those areas for increased protection. The additional
areas include: basement, bedrooms, dining room, near furnace
room, utility room and hallways not protected by the required
smoke alarms. The installation of units in kitchens, attics
(finished or unfinished), or garages is not normally
recommended, as these locations occasionally experience
conditions that can result in improper operation.
IMPORTANT CONSIDERATION
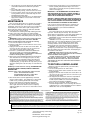
Figure 1: A SMOKE ALARM SHOULD BE LOCATED
BETWEEN THE SLEEPING AREA AND THE REST OF THE
FAMILY LIVING UNIT.
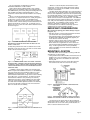
In family living units with more than one bedroom area or with
bedrooms on more than one floor, more than one smoke alarm
will be needed, as shown in Figure 2.
We recommend replacing your smoke alarm(s) every ten
(10) years; why:
Dust, dirt, and other environmental contaminants can affect
your smoke alarm over a prolonged period.
Fast changing industry consensus standards and codes on
all alarms make it advisable to periodically upgrade your
smoke alarm to maximize life safety.
Assurance that your smoke alarm needs are kept abreast
with the constantly improving electronic technology.
Smoke alarms are recognized as one of the lowest cost
ways to protect dwelling inhabitants against the danger of
fire(s). It makes good common sense to periodically
replace and update your smoke alarm that contributes so
much to life safety.
MOUNTING LOCATION
Figure 2: IN FAMILY LIVING UNITS WITH MORE THAN ONE
SLEEPING AREA, A SMOKE ALARM SHOULD BE PROVIDED
TO PROTECT EACH SLEEPING AREA (IN ADDITION, FIGURE
2 SHOWS REQUIRED UNITS IN EACH BEDROOM FOR NEW
CONSTRUCTION).
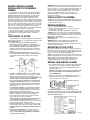
In addition to smoke alarms outside of the sleeping areas,
NFPA 72 requires the installation of a device on each additional
story of the family living unit, including the basement. These
installations are shown in Figure 3. The living area smoke
alarms should be installed in the living room or near the stairway
to the upper level, or in both locations. The basement smoke
alarm should be installed in close proximity to the stairway
leading to the floor above. When installed on an open joisted
ceiling, the unit should be placed on the bottom of the joists.
The smoke alarm should be positioned relative to the stairway
so as to intercept smoke coming from a fire in the basement
before the smoke enters the stairway.
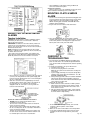
This smoke alarm can be mounted on a ceiling or wall with
equal efficiency in either location.
Ceiling location-smoke alarm should be mounted as close as
possible to the center of a hallway or room. If this is not
possible, the edge of the unit should be at least 4 inches
from any wall.
Wall location-locate the top of the smoke alarm at least 4
inches and not more than 12 inches from the ceiling.
Figure 4: RECOMMENDED SMOKE ALARM MOUNTING
LOCATIONS
Figure 5: RECOMMENDED SMOKE ALARM LOCATION IN
ROOMS WITH SLOPED, GABLED, OR PEAKED CEILINGS.
The placement of the smoke alarm is critical if maximum
speed of fire detection is desired. Thus, a logical location for a
smoke alarm is the center of the ceiling. At this location, the
device is closest to all areas of the room.
Figure 3: A SMOKE ALARM SHOULD BE LOCATED ON EACH
STORY.
Pg. 7-3