1
2. Planning
Installing the piping for a central vacuum system does not require specialized tools and can be done
by anyone. However, it is important to take time to plan the installation carefully. Be sure to check the
positioning of inlets several times, in relation to furniture, the length of the hose and the components
that will be inside the wall. You do not want to drill holes in the wrong places!
By following the tips we give you in this guide, you will have a successful installation while simplifying
your life. If you do not feel up to the task, we recommend that you make use of a specialized
technician.
List of Tools Required
Drill with 1/2» chuck
•  2-1/2» hole saw
•  Serrated knife or utility knife
•  Tape Measure
•  Philips screwdriver
•  Flat screwdriver
•  Electrician’s tape and connectors
•  Diagonal cutters
•  Wire hanger
•
Select the location for the Power Unit
Choose the hose length
Plan to use a 28’/8.5m hose to ensure optimal performance of the system. If a hose of this length will
not let you reach remote points, you can use a 34’/10.4m hose or install more than one vacuum inlet.
(see Location of Vacuum Inlets)
If you are renovating an existing building and you cannot install the desired number of vacuum inlets,
choose a 34’/10.4m hose.
Location of Vacuum Inlets
You will use your central vacuum system several times a week. Therefore it is important to choose
vacuum inlet locations strategically and ergonomically.
•  Vacuum inlets can be installed at any height that suits your preferences.
•  However, it is recommended to install them at the same height as electrical outlets, or about
16in/40cm to 24in/61cm above the finished floor.
•
TIP
»»Never install a vacuum inlet behind a door. Not only is this
inconvenient, but the hose may damage the door edges.
•
Here are some items to consider:
a. possible furniture locations;
b. high traffic areas;
c. location of electric baseboard heaters;
d. aesthetic appearance of the inlet location;
e. vacuum inlets are very useful near to areas that require frequent cleaning, such as the kitchen,
dining room and entrance hall.
f. If you use an accessory that requires an electrical outlet (such as an electric brush), the vacuum inlet
must be near to an electrical outlet.
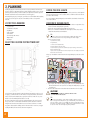
To begin, you can evaluate the location of vacuum outlets using a drawing of your house at a scale of
1:100.
1. using a compass, draw circles on the drawing by placing the centers of these circles in the corners
which are furthest from the center of your home. For example, for a 28ft (8.5m) hose, use radii
of 3.3in (8.5cm);
2. the future location of the vacuum inlet should be inside the location where the circles overlap.
Select a location for the Power Unit which is away from the most frequented places in the house, such
as a garage - you want to hide the noise of the motor as much as possible. However, the Power Unit
must be located in a well ventilated location, especially if in a small room. If this is the case, ensure
that the room is well ventilated (install louvered doors or a vent).
Also select a location that is easily accessible for equipment maintenance. If the house has several
floors, for best results it is recommended to install the Power Unit in the basement or a lower floor.
Finally, the Power Unit must not be installed near a source of heat such as a furnace or in an attic.
If you plan to exhaust outside the building, install it on the exterior wall. For convenience, we suggest
installing the muffler, if the Power Unit does not have an integrated one.
15
EN
CAUTION!
*
*
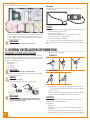
if two circles don’t overlap, you need more than one outlet!
you must take stairs into account!
TIP
»»if the area of a floor is more than 1400ft² (130m²) or if the
floor is longer than 50ft(15.2m) you will definitely need at least 2
vacuum outlets. (if you use a 28ft(8.5m) hose). Depending on the
area to be cleaned and most suitable hose length, between 1 and
3 vacuum inlets are normally required per floor.