1
George Shrokman – Industrial Door Consulting Services
Megadoor 800-1000 Installation Checklist
Door #:
Location:
General Information
Customer :
Door Serial Number:
inspection Date:
Location Description _____________________
Total Width Dimension _____’ ____” Clear Width Dimension ____’ ____”
Total Height Dimension _____’_____” Clear Height Dimension _____’ _____”
General Information
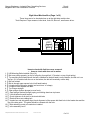
These are items of general information that is used to document that the proper dimensions have been used
during the door installation.
Checking Total Width Dimensions
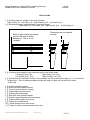
1. [] Total Width (TW) 6” above floor level. Total width measurement ______’ ________”.
2. [] Total Width ¼ up side jamb ( _______’ height) Total width measurement ______’ ________”.
3. [] Total Width ½ up side jamb (________’ height) Total width measurement ______’ ________”.
4. [] Total Width ¾ up side jamb (________’ height) Total width measurement ______’ ________”.
5. [] Total Width at top of header box. Total width measurement ______’ ________”.
Checking Total Height Dimensions
1. [] Measure Total Height from the bottom of the mounting steel to the top of the header box.
Left Side ________’ ________”.
Right Side ________’ ________”
Checking Clear Height Dimensions
1. [] Measure the Opening Height from the floor to the bottom of the opening lintel.
Left Side ________’ ________”.
Right Side ________’ ________”
Installation Questions.
1. Was the side jambs and header box leveled via: [] Transit [] Hydro Level [] Don’t Know
2. How were the side jambs checked for “plumb”: [] Transit [] Plumb-bob [] Sight
3. Check the door steel and door for squareness – perform a criss-cross measurement.
•
Dimension from left hand top to right hand bottom. ________’ ________”
•
Dimension from right hand top to left hand bottom. ________’ ________”
C:\Megadoor\SERVICE MANUAL\Installation Checklist One Motor 1000.odt
2/18/2007 10:51:48 AM
2 of 11