1
ISLAND BOOTHS
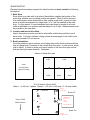
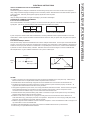
Electrical layouts are always required for island booths and must include the following
information:
1. Main Drop.
Since there is no back wall in an island, the exhibitor supplies the location of the
main drop, whether one or multiple outlets are ordered. When it will be the point
from which power will be distributed to other outlets in the booth, a panel or other
piece of electrical equipment (no larger than? x? x?) will be installed at the main
drop. For this reason, it is recommended that main drops be located in a closet,
under a table/desk or in another area that keeps it out of sight. Measurements must
be provided to the main drop.
2. Location and load of all outlets.
Again, dimensions must be provided to all satellite outlets along with the load of
each outlet. It is best to indicate voltage, phase and amperage for all outlets once
an order exceeds 120 volt service.
3. Booth orientation.
Providing reference points such as surrounding aisle and/or booth numbers defines
how an island booth is oriented to the overall show floor plan. In other words, which
side is which? It is best to draw your layout relative to the show floor plan so that
both are facing the same direction. Examples:
Section of show floor plan
# 409
# 407
# 401
20 x 20 island
(open all 4 sides)
# 508
# 506
# 510
20 x 20 Island – Booth # 401
Order = 1 x 208 volt, 3 phase, 10 amp + 120 volt, 2 x 20 amp + 2 x 5 amp outlets
20 amp
In top corner
Booth #401
6 ft
Booth 407
10 ft
5 amp
Front of Hall
5 ft
Main Entrance
5 amp
Main Drop &
208 volt, 3
phase
10 amp
2 ft in from side
Booth 506
6 ft
20 amp
In bottom corner