1
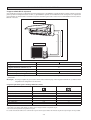
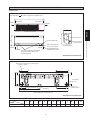
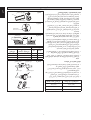
Indoor Unit
English
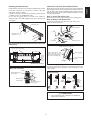
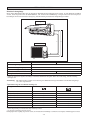
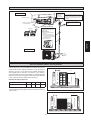
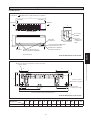
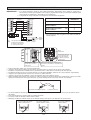
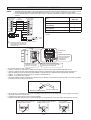
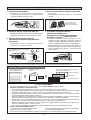
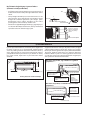
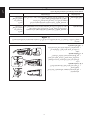
INSTALLATION DIAGRAM
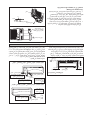
Caulk pipe
hole gap
with putty.
75mm or more from ceiling
Cut thermal insulation pipe to an
appropriate length and wrap it with
tape, making sure that no gap is left
in the insulation pipe’s cut line.
Front panel
Wrap the insulation pipe
with the finishing tape
from bottom to top.
50mm or more from walls
(on both sides)
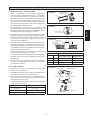
Service lid
M4 x 12L
Air filter
y Opening service lid
Service lid is opening/
closing type.
y Opening method
1) Remove the service lid
screws.
2) Pull out the service lid
diagonally down in the
direction of the arrow.
3) Pull down.
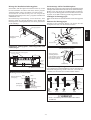
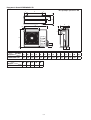
Outdoor Unit
500mm from wa
ll
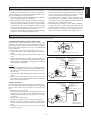
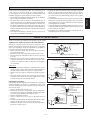
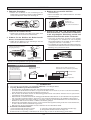
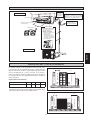
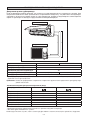
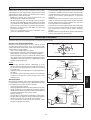
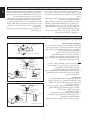
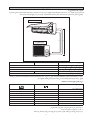
INSTALLATION OF THE OUTDOOR UNIT
The outdoor unit must be installed in such a way, so as to
prevent short circuit of the hot discharged air or obstruction to
the smooth air flow. Please follow the installation clearances
shown in the figure. Select the coolest possible place where
intake air temperature is not greater than the outside air
temperature (Refer to operating range).
A
B
C
D
300
1000
300
500
Obstacle
Minimum Distance, mm
A
Discharge air
Dimension
H
Installation clearances
Air Inlet
Obstacle
B
H/2
Note: If there is any obstacle higher than 2m, or if there is any
obstruction at the upper part of the unit, please allow more
space than the figure indicated in the above table.
1-5
Obstacle
D
Service access
Return air
Obstacle
C