1
KTR Kupplungstechnik
GmbH
D-48407 Rheine
DATAFLEX® 42/...
Torque Measuring Shaft
Assembly-/Operating Instructions
KTR-N
sheet:
edition:
49010 E
3
2
Displacements
Please note:
•
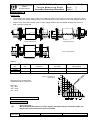
The misalignment values given in table 1 are maximum values. They cannot occur at the same time. When
radial-, axial- and angular misalignment occur simultaneously, these values must be reduced (see picture 4).
•
Please check using dial indicator, ruler or feeler gauges whether the permissible misalignment values in
table 1 are being observed.
angular displacements
radial displacements
picture 3: displacements
axial displacements
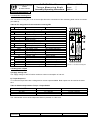
Table 1:
DATAFLEX®
size
42/200
42/500
42/1000
RADEX®-N
size
max. axial displacement
∆KA [mm]
max. radial displacement
∆KR [mm]
max. angular displacement
∆KW [degree]
60
2,0
5,2
1,3
80
2,6
5,5
1,3
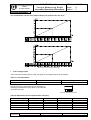
picture 4: combination of
displacements
Example for the misalignment
combinations given in picture 4:
Example:
∆KR = 60%
∆KW = 20%
∆KA = 20%
Ktotal = ∆KA + ∆KR + ∆KW ≤ 100%
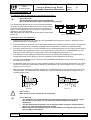
Assembly of Hubs
F
ATTENTION !
We recommend that the bores, shafts, keyway and feather key are checked to make sure
they are the correct dimensions before assembly.
Urheberschutz
gemäß DIN 34
Gezeichnet: 19.07.02 Sha/Koe Ersatz für:
KTR-N v. 08.02.01
Geprüft:
23.07.02 Sha
Ersetzt durch:
W
K
V
Verteiler
VA
M
KC