1
Installation
! Before operating your new appliance please read this
instruction booklet carefully. It contains important information
for safe use, installation and care of the appliance.
! Please keep these operating instructions for future
reference. Pass them on to possible new owners of the
appliance.
Fitting the appliance
Gas and mixed hobs are manufactured with type X
degree protection against overheating. The following
precautions must be taken when installing the hob:
! Keep packaging material out of the reach of children. It
can become a choking or suffocation hazard (see
Precautions and tips).
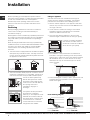
• Hoods must be installed according to their relative
installation instruction manuals and at a minimum
distance of 650 mm from the hob.
! The appliance must be installed by a qualified professional
according to the instructions provided. Incorrect installation
may cause harm to people and animals or may damage
property.
• Place the wall cabinets adjacent to the hood at a
minimum height of 420 mm from the hob (see figure).
! This unit may be installed and used only in permanently
ventilated rooms in accordance with British Standard Codes
Of Practice: B.S. 6172 / B.S. 5440, Par. 2 and B.S. 6891
Current Editions. The following requirements must be
observed:
• The room must be equipped with an air extraction system
that expels any combustion fumes. This may consist of a
hood or an electric fan that automatically starts each time
the appliance is switched on.
600mm min.
600mm min.
Positioning
• Kitchen cabinets adjacent to the appliance and taller
than the top of the hob must be at least 600 mm from
the edge of the hob.
700mm min.
GB
If the hob is installed beneath a
wall cabinet, the latter must be
situated at a minimum of 700 mm
above the hob (see figure).
• The installation cavity should have the dimensions
indicated in the figure. Fastening hooks are provided,
allowing you to fasten the hob to tops that are between
20 and 40 mm thick. To ensure the hob is securely
fastened to the top, we recommend you use all the
hooks provided.
55 mm
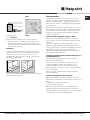
Room to be
Vented
Enlarging the ventilation slot
between window and floor.
The system can also provide the
air needed for combustion
indirectly, i.e. from adjacent rooms
fitted with air circulation tubes as
described above. However, these
rooms must not be communal
rooms, bedrooms or rooms that
may present a fire hazard.
mm
Directly to
the Outside
• The room must also allow proper air circulation, as air is
needed for combustion to occur normally. The flow of air
must not be less than 2 m3/h per kW of installed power.
The air circulation system may
take air directly from the outside
by means of a pipe with an inner
cross section of at least 100 cm2;
A
the opening must not be
vulnerable to any type of
Examples of ventilation holes
for comburant air.
blockages.
Adjacent
Room
475
In a chimney stack or branched flue.
(exclusively for cooking appliances)
555 mm
• Before fastening the cooktop in place, position the seal
(supplied) along the perimeter of the countertop, as
shown in the figure.
Hook fastening diagram
Hooking position
for top H=20 mm
Hooking position
for top H=30 mm
PLEASE PHONE US TO REGISTER YOUR APPLIANCE AND ACTIVATE YOUR PARTS GUARANTEE ON 08448 24 24 24
2