1
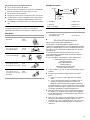
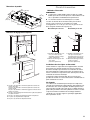
Product Dimensions
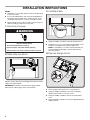
Venting System
6⁹⁄₁₆" (16.7 cm)
2"
(5.1 cm)
Venting Methods
1"
(2.5 cm)
4¹⁵⁄₁₆"
(12.5 cm)
1"
(2.5 cm)
9"
(22.9 cm)
29¹⁵⁄₁₆" (76.0 cm)
1¹⁄₂"
(3.8 cm)
18⁵⁄₈"
(47.3 cm)
NOTES:
■ Flexible vent is not recommended. Flexible vent creates both
back pressure and air turbulence that greatly reduce
performance.
■
The vent system is optional for this model.
Vent system can terminate either through the roof or wall. Use
3¹⁄₄" x 10" (8.3 x 25.4 cm) rectangular with a maximum vent
length of 35 ft (10.7 m).
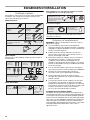
Top Venting
Wall Venting
B
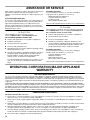
Installation Clearances
A
A
B
C
A
A. 3¹⁄₄" x 10" (8.3 x 25.4 cm)
rectangular vent through the
roof (purchased separately).
B. Roof cap with damper
(purchased separately)
D
B
A. 3¹⁄₄" x 10" (8.3 x 25.4 cm)
rectangular vent through the
wall or out the top (purchased
separately).
B. Wall cap with damper
(purchased separately)
Cold Weather Installations
E
An additional back draft damper should be installed to minimize
backward cold air flow and a thermal break should be installed to
minimize conduction of outside temperatures as part of the vent
system. The damper should be on the cold air side of the thermal
break.
The break should be as close as possible to where the vent
system enters the heated portion of the house.
Makeup Air
A. 18" (45.7 cm) minimum distance from electric cooking surface.
24" (61.0 cm) minimum distance from gas cooking surface.
30" (76.2 cm) suggested maximum above the cooking surface.
B. 18" (45.7 cm) minimum clearance - upper cabinet to countertop.
C. 30" (76.2 cm) minimum cabinet opening width.
D. 12" (30.5 cm) cabinet depth.
E. 36" (91.4 cm) base cabinet height.
4
Local building codes may require the use of makeup air systems
when using ventilation systems greater than specified CFM of air
movement. The specified CFM varies from locale to locale.
Consult your HVAC professional for specific requirements in your
area.
Venting Requirements
■
Vent system must terminate to the outdoors.
■
Do not terminate the vent system in an attic or other enclosed
area.
■
Do not use a 4" (10.2 cm) laundry-type wall cap.
■
Use 3¹⁄₄" x 10" (8.3 x 25.4 cm) rectangular metal vent,
depending on your installation requirement. Rigid metal vent
is recommended. Plastic or metal foil vent is not
recommended.
■
The length of vent system and number of elbows should be
kept to a minimum to provide efficient performance.