1
Installation Instructions
A
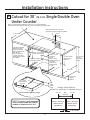
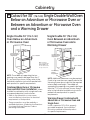
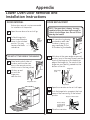
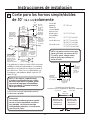
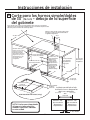
Cutout for 30” (76.2 cm) Single Double Oven
Under Counter
Electric cooktops may be installed over this oven. See cooktop installation
instructions for cutout size. See label on top of oven for approved cooktop models.
240V / 208V Junction Box Location
(junction box may be in adjacent cabinet)
25” (63.5 cm)
Top and/or side fillers
may be necessary
if unit is positioned
between existing cabinets. Be sure
they are attached
securely, since they
will anchor the oven in
the cabinet.
9 1/2”
(24.1 cm)
Max.
28 1/2” (72.4 cm) Min.
28 5/8” (72.7 cm) Max.
Allow 1” (2.5 cm)
overlap top
of oven,
11/16” (1.8 cm)
overlap side edges of
cutout and
1 1/4” (3.2 cm)
overlap bottom
of oven.
27 1/4” (69.2 cm) Min.
27 5/16” (69.4 cm) Max.
22” (55.9 cm) Min.
Above Support
Platform
36” (91.4 cm)
Typical
Countertop
Height
24” (61 cm)
4” (10.2 cm)
Typical
Toekick
3/4” (1.9 cm)
Support Platform
Required
Must
match
toekick
height
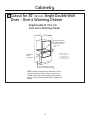
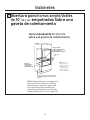
Side by Side Installation
Install two wall ovens in separate cutouts.
MUST SUPPORT 200 LBS. (91 Kg)
Center Line
NOTE: This oven is only approved
to be installed under the specific
models as labeled on this unit.
30.5”
(77.5 cm)
Cutout – observe all
dimensions and
requirements.
Center Line
Cutout – observe all
dimensions and
requirements.
2” (5.1 cm) Min.
5