1
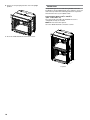
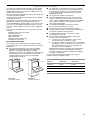
Product Dimensions – Double Ovens
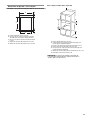
Cabinet Dimensions – Double Ovens
Double Ovens Installed in Cabinet
B
A
G
F
B
A
C
D
F
G
E
D
A. 513⁄16" (130.0 cm) max. overall height
B. 287⁄16" (72.2 cm) max. recessed width
C. 4813⁄16" (124.0 cm) recessed height
D. 231/4" (59.1 cm) max. recessed depth
E. 30" (76.2 cm) overall width
F. 12" (30.5 cm) from back of control panel to start of strain relief
G. 66" (167.6 cm) flexible conduit length
E
C
A. 30" (76.2 cm) min. cabinet width
B. 1
" (2.5 cm) top of cutout to bottom of upper cabinet door
C. 14³⁄4" (37.5 cm) bottom of cutout to floor is recommended.
4"-14³⁄4" (10.2-37.5 cm) bottom of cutout to floor is acceptable.
D. 281/2" (72.4 cm) cutout width
E. 11/2" (3.8 cm) min. bottom of cutout to top of cabinet door
F. 501/4" (127.6 cm)* recommended cutout height
G. 24" (60.7 cm) cutout depth
*NOTE: The cutout height can be between 487⁄8" and 523⁄16" (124.1 cm and 132.6 cm) for double ovens.
5