Transcript
®
Duet Washer
PRODUCT MODEL NUMBERS


PRODUCT DIMENSIONS
27"
(68.6 cm)
51"
(129.5 cm)
WFW9400V
Electrical: 120-volt, 60-Hz, AC-only,
15- or 20-amp electrical supply. A time-delay fuse
or circuit breaker is recommended. It is
recommended that a separate circuit serving only
this appliance be provided.
38"
(96.5 cm)
31¹⁄₂"
(80.0 cm)
RECESSED AREA AND CLOSET INSTALLATIONS, WITH OR WITHOUT PEDESTAL
The dimensions shown are for the recommended spacing.
Recessed Area or Closet Installation
Recessed Area or Closet Installation —
Washer on Pedestal
"
34"
(86.4 cm)
(7.6 cm)
48 in.2 *
(310 cm 2 )
Recommended installation spacing for
cabinet installation
For cabinet installation, with a door, the minimum
ventilation openings in the top are required.
18 min."
(45.7 cm)
7" (17.8 cm)
7" (17.8 cm)
9"
(22.9 cm)
24 in.2 *
(155 cm 2 )
"
(7.6 cm)
31 ¹⁄₂"
4"
1"
(2.5 cm) (80 cm) (10.2 cm)
1"
(2.5 cm)
A
B
27"
(68.6 cm)
A
1"
(2.5 cm)
1"
(2.5 cm)
31¹⁄₂"
4"
(80 cm) (10.2 cm)
B
A. Recessed area
B. Side view — closet or confined area
A. Side view - closet or confined area
B. Closet door with vents
4"
31¹⁄₂"
1"
1"
27"
1"
(10.2 cm) (80.0 cm) (2.5 cm) (2.5 cm) (68.6 cm) (2.5 cm)
*Minimum top and bottom opening for closet door.
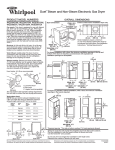
Stacked Washer and Dryer
UNDERCOUNTER INSTALLATION
48 in.2 *
(310 cm2)
Dimensions shown are for minimum spacing.
6"* (15.2 cm)
3"* (7.6 cm)
76"
(193 cm)
39" min
(99.0 cm)
1"
(2.5 cm)
27"
(68.6 cm)
1"
(2.5 cm)
3"* (7.6 cm)
24 in.2 *
(155 cm2)
1"* (2.5 cm)
1"
(2.5 cm)
27"
(68.6 cm)
1"
(2.5 cm)
*Required spacing
**For venting out the side, 1" (2.5 cm) spacing is allowed.
DRAIN SYSTEM OPTIONS
Standpipe drain system - wall or floor (view A & B)
The standpipe drain requires a minimum diameter standpipe of 2" (5 cm). The
minimum carry-away capacity can be no less than 17 gal. (64 L) per minute.
The top of the standpipe must be at least 30" (76.2 cm) high and no higher than
96" (2.4 m) from the bottom of
the washer.
Laundry tub drain system (view C)
The laundry tub needs a minimum
20 gal. (76 L) capacity. The top of
the laundry tub must be at least
30" (76.2 cm) above the floor.
30" min.
(76.2 cm)
A
5¹⁄₂"**
(14 cm)
30" min.
(76.2 cm)
B
Because Whirlpool Corporation policy includes a continuous commitment to improve
our products, we reserve the right to change materials and specifications without notice.
C
Floor drain system (view D)
The floor drain system requires a siphon break
that may be purchased separately.
The siphon break must be a minimum of 28"
(71 cm) from the bottom of the washer.
Additional hoses might be needed.
28" min.
(71 cm)
D
Dimensions are for planning purposes only. For complete details, see Installation
Instructions packed with product. Specifications subject to change without notice.
Ref. W10158202
09-15-08