Transcript
Gas Dryer
PRODUCT MODEL NUMBERS
MGD6000X, MGD7000X,
MGD9000X, MGD9000Y
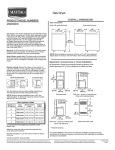
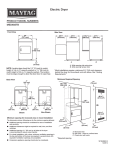
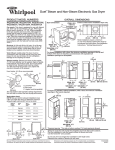

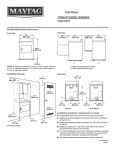

OVERALL DIMENSIONS
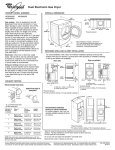


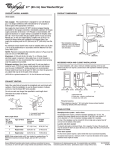
Dryer dimensions
Front view:
Gas supply: This dryer is equipped for use with Natural
gas. Dryer can be converted to L.P. gas. When rigid
pipe is used it should be 1/2" IPS. When acceptable
to the gas supplier and local codes, 3/8" approved
tubing may be used for lengths under 20 ft (6.1 m).
For lengths over 20 ft (6.1 m), larger tubing should be
used. Pipe-joint compounds resistant to the action of
L.P. gas must be used. An individual manual shutoff
valve must be installed within 6 ft (1.8 m) of the dryer
in accordance with the National Fuel Gas Code ANSI
Z223.1.
Side view:
27"
(686 mm)
507/8"
(1292 mm)
311/8"
(790 mm)
381/8"
(968 mm)
53/4"*
(146 mm)
Electrical: A 120-volt, 60 Hz, AC-only, 15 or 20 amp
fused electrical supply is required. A time-delay fuse or
circuit breaker and a separate circuit are recommended.
Water (Steam models only): The dryer must be
connected to the cold water faucet using new inlet
hoses. Do not use old hoses. Do not overtighten.
Damage to the coupling can result.
Exhaust venting: Exhaust your dryer to the outside. 4"
(102 mm) diameter vent is required. Rigid or flexible metal
exhaust vent must be used. Do not use plastic
or metal foil vet. Exhaust hood must be at least
12" (305 mm) from the ground or any object that
may be in the path of the exhaust.
3/4"*
(18 mm)
3
/4"*
(18 mm)
Back view:
61/4"
(159 mm)
Hood styles: A & B are recommended.
NOTE: Most installations require a
minimum of 5" (127 mm) clearance
behind dryer for exhaust vent with
297/8"*
(759 mm) elbow. See “Venting Requirements.”
Water inlet
53/4"*
(146 mm)
Vent
31/2"*
(89 mm)
Gas
C
B
A
3
/4"*
(18 mm)
A. Louvered hood
B. Box hood
C. Angled hood (acceptable)
The vent system chart provides venting requirments
that will help to achieve the best drying performance.
61/8"*
(156 mm)
143/8"
(365 mm)
3
25 /4"
(654 mm)
* Approximate measurement
Recommended installation clearances (dryer only)
Vent system chart:
NOTE: Side and bottom exhaust installations have
a 90° turn inside the dryer. To determine maximum
exhaust length, add one 90° turn to the chart.
Vent system chart
18" min.
(457 mm)
Number of
90° elbows
Type
of vent
Box/louvered
hoods
Angled
hoods
0
Rigid metal
64 ft. (20 m)
58 ft. (17.7 m)
1
Rigid metal
54 ft. (16.5 m)
48 ft. (14.6 m)
2
Rigid metal
44 ft. (13.4 m)
38 ft. (11.6 m)
3
Rigid metal
35 ft. (10.7 m)
29 ft. (8.8 m)
4
Rigid metal
27 ft. (8.2 m)
21 ft. (6.4 m)
Do not use vent runs longer than specified in vent
length chart.
Determine the number of elbows you will need.
5"
(127 mm)
3"
(76 mm)
3"
(76 mm)
1"
(25 mm)
48 in.2 min.
(310 cm2)
24 in.2 min.
(155 cm2)
For closet installation, with a
door, the minimum ventilation
openings in the top and bottom
of the door are required.
Louvered doors with equivalent
air ventilation openings are
acceptable.
1"
(25 mm)
Select the route that will provide the straightest and most direct path outdoors.
Plan the installation to use the fewest number of elbows and turns.
Use the fewest 90° turns possible.
Because Whirlpool Corporation policy includes a continuous commitment to improve
our products, we reserve the right to change materials and specifications without notice.
Dimensions are for planning purposes only. For complete details, see Installation
Instructions packed with product. Specifications subject to change without notice.
Ref. W10057364B
03/2011