1
P40832ICAT E4LWW
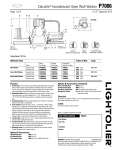
Candlepower Distribution
Photometric Results
Efficiency = 38.6%
90°
Test No. 254P239
Platform = P406TAT
Element = E4LWWH
Lumens = 2400
Lamp = CF32TTT/E/841
75°
200
60°
400
600
Single Unit Footcandles
45°
0°
2’ from wall
n
40
41
25
14
8
5
3
2
2
1
1'
16
24
18
12
7
4
3
2
1
1
2'
4
8
9
7
5
3
2
2
1
1
15°
30°
3'
1
3
4
4
3
2
2
1
1
1
n ––––– 2’––––– n
49
34
49
60
55
60
45
45
45
32
32
32
22
22
22
15
16
15
11
11
11
8
9
8
6
7
6
5
5
5
Zone
Lumens
%
Lamp
%
Luminaire
0- 30
385
16
41.5
0- 40
574
23.9
61.9
0- 60
837
34.9
90.3
0- 90
927
38.6
100
90-180
0
0
0
0-180
927
38.6
100
Test No. 254P240
Platform = P406TAT
Element = E4LWWH
Lumens = 1800
Lamp = CF26TTT/E/830
75°
140
60°
280
420
Single Unit Footcandles
3’ from wall
45°
0°
(spacing between fixtures)
n ––––– 3’––––– n
13
9
13
26
20
26
27
24
27
22
22
22
18
18
18
14
14
14
11
11
11
9
9
9
7
7
7
6
6
6
15°
30°
n ––––– 4’––––– n
11
5
11
23
13
23
22
16
22
18
16
18
14
13
14
11
11
11
8
9
8
7
7
7
5
5
5
4
5
4
Zonal Lumens Summary
Candelas
Wall Wash
CD
Wall
Vertical
Angle
0
3
53
138
233
323
389
424
422
412
404
90
85
75
65
55
45
35
25
15
5
0
Zone
Lumens
%
Lamp
%
Luminaire
0- 30
272
15.1
42
0- 40
403
22.4
62.3
0- 60
584
32.5
90.3
0- 90
647
36
100
90-180
0
0
0
0-180
647
36
100
Multiple Unit Footcandles
2’ from wall
(distance from fixture along wall)
2'
3
5
6
5
3
2
2
1
1
1
90
85
75
65
55
45
35
25
15
5
0
n ––––– 3’––––– n
42
17
42
47
30
47
32
28
32
22
21
22
15
15
15
11
11
11
8
8
8
6
6
6
5
5
5
4
4
4
90°
1'
11
17
13
8
5
3
2
1
1
1
0
4
75
198
340
468
563
615
608
586
572
2’ from wall
Efficiency = 36.0%
n
27
29
17
10
5
3
2
2
1
1
Vertical
Angle
(spacing between fixtures)
Candlepower Distribution
Photometric Results
DD
1
2
3
4
5
6
7
8
9
10
CD
Wall
Multiple Unit Footcandles
(distance from fixture along wall)
DD
1
2
3
4
5
6
7
8
9
10
Zonal Lumens Summary
Candelas
Wall Wash
3'
1
2
2
2
2
2
1
1
1
1
2’ from wall
(spacing between fixtures)
n ––––– 2’––––– n
33
24
34
41
38
41
31
31
31
22
22
22
15
15
15
11
11
11
8
8
8
6
6
6
5
5
5
4
4
4
n ––––– 3’––––– n
29
11
29
33
20
33
22
19
22
15
15
15
10
10
10
7
8
7
6
6
6
4
4
4
3
3
3
3
3
3
3’ from wall
(spacing between fixtures)
n ––––– 3’––––– n
9
6
9
17
14
18
18
17
18
15
15
15
12
12
12
10
10
10
7
8
7
6
6
6
5
5
5
4
4
4
n ––––– 4’––––– n
8
3
8
12
6
12
14
9
14
13
11
13
10
10
10
8
8
8
6
6
6
5
5
5
4
4
4
3
3
3
Specifications and Dimensions subject to change without notice.
IRiS • Customer First Center • 1121 Highway 74 South • Peachtree City, GA 30269 • TEL 770.486.4800 • FAX 770.486.4801
ADI071555
02/29/2008 4:57:46 PM