1
Lumination™ LED Luminaires
Project name _________________
Date ________________________
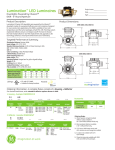
Downlights Powered by Infusion™
DI6S - 6” Square Aperture
Type ________________________
Product Description:
Product Dimensions:
Lumination DI Series LED downlights are powered by the Infusion™
downlight module for exceptional efficacy and color rendering. Designed
for new construction applications, the DI6S is available in four color
temperatures and five lumen packages, all with 90+ CRI. Matching custom
engineered reflectors ensure a 45 degree cutoff. The twist-in Infusion DLM
LED module allows for easy replacement and upgrade as LED technology
advances, ensuring the lowest total cost of ownership. Output up to 3800
lumens is ideal for high ceiling applications.
DI6S (3000, 4000 lm)
7.7 in
13.2 in
Targeted Performance Summary:
6.0 in
Distribution Patterns: Medium, Wide
Input Voltage: 120, 277V, 347V
Standard Dimming Controls: 0-10V or Phase Dimming to 10%
CCT: 2700K, 3000K, 3500K, 4000K
CRI: 90
Color Consistency: 4 Step MacAdam Ellipse
Lifetime Rating: 50,000 Hours
Input Frequency (Hz): 60Hz
Power Factor: >0.9
Mounting Options: Hanger bars for grid or drywall ceilings
Weight: 6.2 lb
IC Rating: Non-IC Rated
Limited Warranty: 5 years system
Files Available: LM79, LM80, IES, Revit
7.4 in
Nominal Module Lumens
Delivered Lumen Output
System Input Power (W)
System Efficacy (LPW)
Emergency Mode Lumens
1000
970
17
57
585
Listings:
1500
1430
23
62
650
2000
1930
29
67
710
3000
2900
43
67
750
12.0 in
DI6S (1000, 1500, 2000 lm)
13.2 in
4000
3800
56
68
750
7.1 in
6.0 in
7.4 in
12.0 in
Awards:
• UL and cUL Listed.
• Suitable for damp locations.
Ordering Information:
When ordering you must specify equal quantities of luminaire and reflectors.
D
_ _I
6_ S
_
__
___
__
__
__
R
_
_D_I 6
_ S_ REFLECTOR
HOUSING
TYPE
FIXTURE
TYPE
MODULE LUMEN
OUTPUT
DI
6S = 6 inch square downlght
10 = 1000 LM
15 = 1500 LM
20 = 2000 LM
30 = 3000 LM
40 = 4000 LM
Ordering Notes:
CRI/CCT
__
REFLECTOR SKU
LUMINAIRE SKU
INTERNAL
CODE
S_ D
_
_
VOLTAGE
927 = 90CRI, 2700K 1V = 120V
930 = 90CRI, 3000K 2V1 = 277V
935 = 90CRI, 3500K 3V = 347V
940 = 90CRI, 4000K
DRIVER
OPTIONS
10 = 0-10V
(blank) = None
Dimming EL1,2 = Bodine
Driver
Emergency PH = Phase Backup Dimming with Remote Test Switch
1.277V input, 1000 lumen version and all EL versions are not Energy Star certified.
2. EL option not available with 347V input voltage
R = Reflector
BEAM
SPREAD
REFLECTOR
FINISH
DI6S= 6” Square W= Wide
SD = Semi-diffused
M= Medium
ACCESSORIES
C-Channel Bar Hangers 25 1/4”
FLANGE
FINISH
MR = Match Reflector
WT= White Paint
DESCRIPTION
CODE
PRODUCT
CODE
BH3
94890
Photometric Data: LuminationTM DI6S Series Downlights
Medium Distribution
Medium – 1000, 1500, 2000 Lm
COEFFICIENTS OF UTILIZATION
RC
80%
70%
50%
30%
10%
0%
RW 70% 50%30%10%70%50%30%10%50%30%10% 50%30%10%50%30%10%0%
0 119 119 119119 116116116 116 111111 111 106 106106102102102100
1 114 111109107111109107105105103102 10110099 98 97 96 94
2 109104101
97107
103
9996999794 96949294929089
3 104989390102
979289949188 92898689878584
4 99 92 8783 989187 83 8985 82 87 848185828079
5 95 87 8278 938681 78 8580 77 83 797681787674
6 91 83 7773 898277 73 8076 72 79 757278747170
7 87 78 7369 857872 69 7672 68 75 716874706866
8 83 74 6965 827469 65 7368 65 72 686471676463
9 80 71 6562 787065 62 6965 61 68 646168646160
10 76 67 6259 756762 58 6662 58 65 615865615857
NOMINAL MODULE LUMENS
1000 150020003000 4000
Angle Candela CandelaCandelaCandela Candela
0 16132380 322548386331
5 15772328 315447326192
10 14152089 283042455555
15 12001772 240036014712
20 975 1439 195029243827
25 759 1120 151822772980
30 422623 84512671658
35 163241 327490641
40 4972 98147192
45 1117 233445
50 5 8 111621
5535 71013
6034 5810
70
1616
60
2424
50
NOMINAL MODULE LUMENS
1000 150020003000 4000
Zone
Lumens Lumens Lumens Lumens Lumens % of Fixture
0 - 30°
0 - 40°
0 - 60°
0 - 90°
785
936
961
967
1159
1381
1418
1427
NOMINAL MODULE LUMENS
1500
2000
1571
1872
1922
1934
10’ ceiling, Open Space: 50’ x 40’ x 10’
Spacing Criteria: DI6S - Medium = 0.74
20
30
40
2357
2808
2883
2901
3084
3674
3772
3796
POLAR GRAPH
90
80
81.3
96.8
99.4
100
1580
70
3175
60
CONE OF LIGHT
4759
NOMINAL MODULE LUMENS
1000 150020003000 4000
50
Height
fcfcfc fc fc Dia. (ft.)
6’ 45 66 90 1341765.2
8’ 253750 76 99 7.0
10’ 162432 48 63 8.7
12’ 111722 34 44 10.4
14’ 8 1216 253212.2
16’ 6 9 13 192513.9
18’ 5 7 10 152015.7
20’ 4 6 8 121617.4
6345
10
20
30
40
APPLICATION REFERENCE (Corridor)
3000
4000
Spacing
Avg. fc W/ft2 Avg. fc W/ft2 Avg. fc W/ft2 Avg. fc W/ft2 Avg. fc W/ft2
4’ x 4’ 61.5 1.08 90.71.50122.9 1.92 160.9 2.58 210.63.36
6’ x 6’
28.7
0.50
42.3
0.70
57.4
0.90
75.1
1.20
98.3
1.57
8’ x 8’
15.4
0.27
22.7
0.38
30.7
0.48
40.2
0.65
52.6
0.84
10’ x 10’
10.2
0.18
15.1
0.25
20.5
0.32
26.8
0.43
35.1
0.56
LLF: 1.0 Initial, 80/50/20 Reflectances, 2.5’ workplane
10
Medium – 3000, 4000 Lm
APPLICATION REFERENCE (Open Space)
1000
80
808
ZONAL LUMEN SUMMARY
CANDLEPOWER SUMMARY
90
3232
NOTE: Floor Cavity Reflectance : 20%
POLAR GRAPH
20’ ceiling, Open Space: 50’ x 40’ x 20’
1000
NOMINAL MODULE LUMENS
1500
2000
3000
4000
Spacing
Avg.
fc W/ft2 Avg. fc W/ft2 Avg. fc W/ft2 Avg. fc W/ft2 Avg. fc W/ft2
4’ on ctr.28.7 0.7542.41.0457.41.33 59.21.7977.52.33
6’ on ctr.19.5 0.5128.80.7139.10.91 40.31.2252.71.59
8’ on ctr.13.8 0.3620.30.5027.60.64 28.40.8637.21.12
10’ on ctr.
11.5 0.3017.00.4223.00.53 23.70.7231.00.93
10’ ceiling, Corridor: 6’ W x 100’ L
LLF: 1.0 Initial, 80/50/20 Reflectances, Light levels on the ground
20’ ceiling, Corridor: 6’ W x 100’ L
Photometric Data: LuminationTM DI6S Series Downlights
Wide Distribution
Wide – 1000, 1500, 2000 Lm
COEFFICIENTS OF UTILIZATION
RC
80%
70%
50%
30%
10%
0%
RW 70% 50%30%10%70%50%30%10%50%30%10% 50%30%10%50%30%10%0%
0 119 119 119119 116116116 116 111111 111 106 106106102102102100
1 113 110108106111108106104104102101 10199 98 97 96 95 93
2 1081039895105
101
9794989592 95929092908886
3 102959086100
948986918784 89868387848280
4 97 89 8379 958883 78 8681 78 84 807782787674
5 92 83 7773 908277 72 8075 72 79 747177737069
6 87 78 7267 857771 67 7570 67 74 696673696664
7 82 73 6762 817266 62 7166 62 70 656269646160
8 78 68 6258 776862 58 6762 58 66 615865605756
9 74 64 5854 736458 54 6358 54 62 575461575452
10 71 61 5551 706055 51 6054 51 59 545158545049
NOMINAL MODULE LUMENS
1000 150020003000 4000
Angle Candela CandelaCandelaCandela Candela
0 935 1380 186928043670
5 928 1370 185627843643
10 898 1325 179526933524
15 860 1269 172025793376
20 832 1228 166424963267
25 731 1079 146221932870
30 481710 96214431889
35 244360 487731957
40 114169 229343449
45 4972 97146191
50 2436 497395
55 1218 243748
60 7 10 132026
70
937
60
1405
50
NOMINAL MODULE LUMENS
1000 150020003000 4000
Zone
Lumens Lumens Lumens Lumens Lumens % of Fixture
0 - 30°
0 - 40°
0 - 60°
0 - 90°
671
891
959
967
991
1315
1415
1427
NOMINAL MODULE LUMENS
1500
2000
1343
1782
1918
1934
10’ ceiling, Open Space: 50’ x 40’ x 10’
Spacing Criteria: DI6S - Wide = 1.02
20
30
40
2014
2673
2877
2901
2636
3498
3765
3796
POLAR GRAPH
90
69.5
92.2
99.2
100
80
919
70
1838
60
CONE OF LIGHT
2757
NOMINAL MODULE LUMENS
1000 150020003000 4000
50
Height
fcfcfc fc fc Dia. (ft.)
6’ 263852 78 1026.9
8’ 152229 44 57 9.2
10’ 9 1419 283711.5
12’ 6 1013 192513.9
14’ 5 7 10 141916.2
16’ 4 5 7 111418.5
18’ 346 9 1120.8
20’ 235 7 9 23.1
3676
10
20
30
40
APPLICATION REFERENCE (Corridor)
3000
4000
Spacing
Avg.
fc W/ft2 Avg. fc W/ft2 Avg. fc W/ft2 Avg. fc W/ft2 Avg. fc W/ft2
4’ x 4’
60.4
1.08
89.1
1.50
120.8
1.92
154.4
2.58
202.0
3.36
6’ x 6’ 28.20.50 41.60.7056.40.90 72.01.20 94.31.57
8’ x 8’ 15.10.27 22.30.3830.20.48 38.60.65 50.50.84
10’ x 10’ 10.10.18 14.90.2520.10.32 25.70.43 33.70.56
LLF: 1.0 Initial, 80/50/20 Reflectances, 2.5’ workplane
10
Wide – 3000, 4000 Lm
APPLICATION REFERENCE (Open Space)
1000
80
468
ZONAL LUMEN SUMMARY
CANDLEPOWER SUMMARY
90
1873
NOTE: Floor Cavity Reflectance : 20%
POLAR GRAPH
20’ ceiling, Open Space: 50’ x 40’ x 20’
1000
NOMINAL MODULE LUMENS
1500
2000
3000
4000
Spacing
Avg.
fc W/ft2 Avg. fc W/ft2 Avg. fc W/ft2 Avg. fc W/ft2 Avg. fc W/ft2
4’ on ctr.26.1 0.7538.61.0452.21.3349.71.7965.1 2.33
6’ on ctr.17.8 0.5126.20.7135.50.9133.81.2244.3 1.59
8’ on ctr.12.5 0.3618.50.5025.10.6423.90.8631.2 1.12
10’ on ctr.
10.4 0.3015.40.4220.90.5319.90.7226.0 0.93
10’ ceiling, Corridor: 6’ W x 100’ L
LLF: 1.0 Initial, 80/50/20 Reflectances, Light levels on the ground
20’ ceiling, Corridor: 6’ W x 100’ L
Product Specifications:
Construction:
Optical System:
• 16 gauge galvanized steel housing
• Custom engineered heat sinks for passive cooling at all lumen options
• Galvanized steel junction box with multiple knockouts
• Custom engineered reflectors for precise beam distributions and 45° cutoff to light source
and source image
• Standard semi-diffuse finish for ideal combination of optical efficiency and low glare
Installation:
Electrical System:
•
•
•
•
• Infusion DLM LED module for exceptional performance and tool-free upgradeability
• Standard 0-10V dimming, high efficiency drivers
• Thermal protection feature in module protects LEDs from overheating in abnormal conditions
Universal mounting brackets with over 3” of vertical adjustment accommodate
several types of hanger bars
Accommodates ceilings up to 1.5” thick
Mount in T-bar grid or drywall ceilings
LED module twists in at time of trim installation, preventing damage to module
during ceiling installation
For more information and access to all of our resources, including our
design tool visit: www.gelighting.com
www.gelighting.com
GE and the GE Monogram are trademarks of the General Electric Company. All other trademarks are the property
of their respective owners. Information provided is subject to change without notice. All values are design or typical
values when measured under laboratory conditions. GE Lighting and GE Lighting Solutions, LLC are businesses of
the General Electric Company. © 2015 GE.
IND086 (Rev 01/28/15)