1
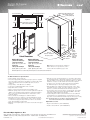
Louvered Trim Kits Installation
E32AF75FPS, E32AR75FPS
Louvered Trim Kits
26 3/4"
Single All-Freezer Kit (SFRRSRKIT)
Single All-Refrigerator Kit (SRRRSRKIT)
32"
21
/32"
(hinge height)
Single Kits include: Louvered top grille and vented, louvered toe kick,
4" riser with leveling system and side/top trim pieces.
Double All-Freezer/All-Refrigerator Kit (DUORSRKIT)
Double Kit includes: Louvered top grille and vented, louvered toe kick,
two 4" risers with leveling systems and side/top trim pieces.
69 1/4"
min.
70 1/4"
max.*
All Freezer
(E32AF75FPS)
(Single Louvered Trim Kit
installation shown.)
All Refrigerator
(E32AR75FPS)
A
Louvered
Trim Kit
C
4" riser with
leveling system
B
24 1/4"
Cutout Dimensions
Single Unit Installation
(A) 79" (B) 33" (C) 25 1/4" min.*
Double Unit Side-by-Side Installation
(A) 79" (B) 66" (C) 25 1/4" min.*
Ice Maker
Water Supply Hookup
*Minimum depth from face of cabinet side panels and requires
recessed electrical outlet and water line.
For All-Freezer/All-Refrigerator
Side-by-Side Installation
Ice maker
connection
Water filter connection
Note: Refer to detailed Louvered Trim Kit Installation
instructions included with kit or on web.
Recessed water line
(All-Freezer units only)
Recessed
electrical outlet
24"
Cabinet
Top View
*Height includes
cabinet plus 4" riser
(21/32" hinge height
not included)
Note:
For single-unit
installation,
direct plumbing
to ice maker
recommended.
25"
Countertop
Refer to web
for details on
ice maker water
supply hookup.
Cabinet Side Panels
3
/4" min. width
All
Refrigerator
All
Freezer
Water inlet
All-Freezer and All-Refrigerator
Optional Louvered Trim Kits Specifications
• To use Single Louvered Trim Kit (PN #
SFRRSRKIT or PN # SRRRSRKIT),
an enclosure is required around All Freezer or All Refrigerator having an
opening of 79" H x 33" W with minimum cabinet side panels of
25-1/4" D x 3/4" W.
• To use Double Louvered Trim Kit (PN # DUORSRKIT), an enclosure is
required around All Freezer and All Refrigerator having an opening of
79" H x 66" W with minimum cabinet side panels of 25-1/4" D x 3/4" W.
• Minimum 25-1/4" depth requires recessed electrical outlet and water line.
• Cabinet
or soffit above unit must extend out to same depth as
side panels.
• Minimum 7' x 8' clear floor space required for Single Trim Kit assembly,
minimum 10' x 8' clear floor space required for Double Trim Kit assembly.
• For detailed All-Freezer and All-Refrigerator installations, refer to
model-specific product page and installation guide on web.
Note: For planning purposes only. Refer to Product Installation Guide
on the web at electroluxicon.com for detailed instructions.
Electrolux Major Appliances, N.A.
USA • 250 Bobby Jones Expressway • Augusta, GA 30907 • 1-877-4electrolux (1-877-435-3287) • electroluxicon.com
CANADA • 5855 Terry Fox Way • Mississauga, ON L5V 3E4 • 1-800-265-8352 • electroluxicon.ca
AFARLVRKIT INST 09/09
© 2009 Electrolux Home Products, Inc.
Printed in the U.S.A.
High standards of quality at Electrolux Home Products, Inc. mean we are
constantly working to improve our products. We reserve the right to change
specifications or discontinue models without notice.