1
Planning Information
Model 700BF(I)
CABINETS
25
(635)
I N S TA L L AT I O N O P T I O N S
27
(686)
TOP VIEW
2
Installation without side
panels.
C
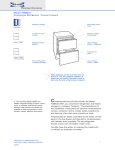
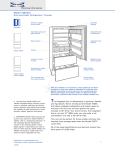
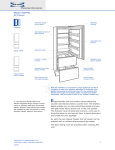
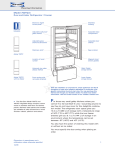
The illustrations on this page show some typical
installations and their dimension considerations.
The depth dimension in the illustrations may vary
depending on cabinet styles, treatment of countertops or other design options.
IMPORTANT NOTE: The depth of each Integrated
unit is 24" (610) from the front of the unit to its
back. Your design may necessitate moving the unit
back, or cabinets forward to achieve a flush fit. This
will require a minimum rough opening depth of 25"
(635). Refer to the illustrations.
CABINETS
25
(635)
2
27
(686)
MINIMUM 5/8" (16) SIDE PANELS
D UA L I N S TA L L AT I O N S
Installation with side panels.
CABINETS
25
If two or more Integrated models are installed side
by side where there is 2" (51) or less of space
between the units, a heater kit is recommended—
TTDUAL for two tall units installed side by side and
BBDUAL for two base units or a base unit and a tall
unit installed side by side. These optional components are available through your Sub-Zero dealer.
(635)
T
54
(1372)
TOP VIEW
Installation of two units side by side.
C
CABINETS
25
(635)
2
M
27
(686)
MINIMUM
5/8"
(16) SIDE PANELS
Installation at end of run.
Dimensions in parentheses are in
millimeters unless otherwise specified.
10