1
BOILER INSTALLATION
STEP 1: LOCATING & SETTING THE BOILER
➤ PROCEDURE A: Check that provisions for combustion air are in accordance with National Fuel Gas Code
ANSI Z223.1-latest edition and all applicable local codes.
In Canada, follow CAN/CGA B149(0.1 or .2) installation codes.
If boiler is installed in a confined space, a space
with a volume of less than 50 cubic feet per 1000
Btu/hr of gas input for all fuel burning equipment, or
building construction is unusually tight, adequate air
for combustion must be provided by two openings:
one located about 6" below the ceiling, the other about
6" above the floor. When communicating directly with
the outside, each opening must have a minimum free
area of one square inch per 4000 Btu/hr of gas input.
When ventilation air is provided by openings in doors,
etc. to adjoining spaces having adequate infiltration,
each opening must have a minimum free area of one
square inch per 1000 Btu/hr of gas input.
WARNING: This boiler must be supplied with
combustion air in accordance with Section 5.3,
Air for Combustion & Ventilation, of the latest edition of the National Fuel Gas Code, ANSI Z223.1
and all applicable local building codes. Failure to
provide adequate combustion air for this appliance can result in excessive levels of carbon
monoxide which can result in severe personal
injury or death!
If boiler is installed in an unconfined space, adequate air will be available via normal infiltration.
NOTE: Boiler employs atmospheric combustion.
Combustion air must not be contaminated with
halogenated hydrocarbon vapors, aerosol propellants or freon; otherwise, heat exchanger will be
subject to corrosion, reducing boiler life.
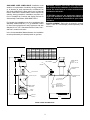


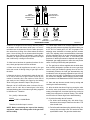
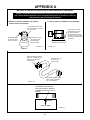
➤ PROCEDURE B: Check
minimum clearances
to combustibles are
proper as shown.
Local requirements
may specify greater
clearances & must be
adhered to.
Boiler shall be installed such that the gas
ignition system components are protected
from water, dripping,
spraying, rain, etc.,
during appliance operation and service, circulator replacement,
condensate trap, control replacement, etc.
6"
6"
VENT
DAMPER
LEFT
6"
RIGHT
6"
FRONT
VIEW
TOP
48"
FRONT
CLOSET
REAR
6"
6"
RECOMMEND
MORE FOR
ACCESS TO
VENT
DAMPER
POSITION
INDICATOR
SIDE
VIEW
FIGURE 1.1
WARNING: Never install boiler on combustible flooring without combustible flooring pan or on carpeting
as heat damage and/or fire may result.
CAUTION: Locate boiler so horizontal connecting flue pipe is as short as possible. Maximize height of
vertical flue connector.
CAUTION: Do not loosen tie rods on absorption unit. They accommodate thermal expansion. Loss of
boiler structural integrity and water leaks/damage may result.

DOME


➤ PROCEDURE C: Check component positioning.
BAFFLE GRID
1. Remove all packing material from boiler.
2. Check that burners and controls are in the proper position.

3. Check proper seating of baffle grid or baffle inside of dome
opening (see Figure 1.2).
4
FIGURE 1.2