1
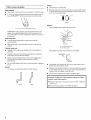
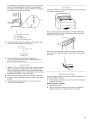
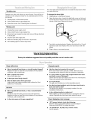
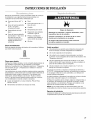
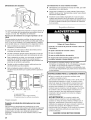
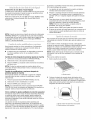
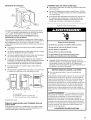
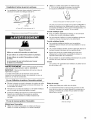
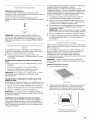
Installation spacing for recessed area or closet installation
The following spacing dimensions are recommended for this
dryer. This dryer has been tested for spacing of 0" (0 cm)
clearance on the sides and rear. Recommended spacing should
be considered for the following reasons:
•
Additional spacing should be considered for ease of
installation and servicing.
Additional clearances might be required for wall, door and
floor moldings.
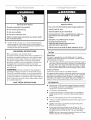
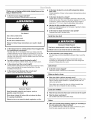
Explosion
Hazard
Keep flammable materials and vapors, such as
gasoline, away from dryer,
Additional spacing should be considered on all sides of the
dryer to reduce noise transfer.
Place dryer at least 18 inches (46 cm) above the floor
for a garage installation.
For closet installation, with a door, minimum ventilation
openings in the top and bottom of the door are required.
Louvered doors with equivalent ventilation openings are
acceptable.
Failure to do so can result in death, explosion,
or fire.
Companion
Additional spacing is required if you exhaust out the rear of
the dryer to either the right or left side.
You will need
•
A location that allows for proper exhaust installation. See
"Venting Requirements."
_.
A separate 30-amp circuit.
•
A grounded electrical outlet located within 2 ft (61 cm) of
either side of the dryer. See "Electrical Requirements."
•
A sturdy floor to support the total weight (dryer and load) of
200 Ibs (90.7 kg). The combined weight of a companion
appliance should also be considered.
_
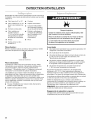
Do not operate your dryer at temperatures below 45°F (7°C). At
lower temperatures, the dryer might not shut off at the end of an
automatic cycle. Drying times can be extended.
C
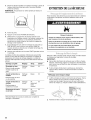
A. Recessed area
B. Side view - closet or confined area
C. Closet door with vents
The dryer must not be installed or stored in an area where it will
be exposed to water and/or weather.
Check code requirements. Some codes limit, or do not permit,
installation of the dryer in garages, closets, mobile homes or
sleeping quarters. Contact your local building inspector.
appliance can be installed in the
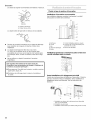
Installation Clearances
The location must be large enough to allow the dryer door to
open fully.
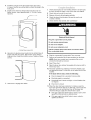
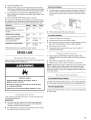
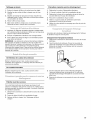
Dryer Dimensions
3"*
(7.6cm)
A level floor with a maximum slope of 1" (2.5 cm) under entire
dryer.
NOTE: No other fuel-burning
same closet as a dryer.
3Ij*
(7.6cm)
•
•
appliance spacing should also be considered.
*Required spacing
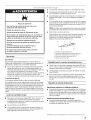
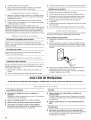
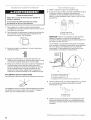
Mobile home - Additional installation
requirements
This dryer is suitable for mobile home installations. The
installation must conform to the Manufactured Home
Construction and Safety Standard, Title 24 CFR, Part 3280
(formerly the Federal Standard for Mobile Home Construction
and Safety, Title 24, HUD Part 280) or Standard CAN/CSA-Z240
MH.
Mobile home installations
require:
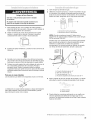
•
Metal exhaust system hardware, which is available for
purchase from your dealer.
•
Mobile home Installation Kit Part Number 346764. See "Tools
and Parts" section for information on ordering.
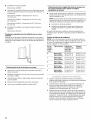
Special provisions must be made in mobile homes to
introduce outside air into the dryer. The opening (such as a
nearby window) should be at least twice as large as the dryer
exhaust opening.
!2¼"
(56.5 cm)
*Most installations require a minimum 5" (12.7 cm) clearance
behind the dryer for the exhaust vent with elbow. See "Venting
Requirements."