1
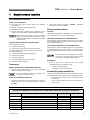
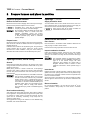
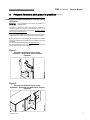
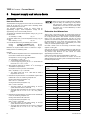
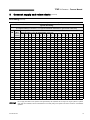
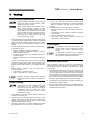
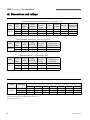
TMP Oil Furnaces – Furnace Manual 1 Check furnace location Pre-installation checklist Verify code compliance Local, state, provincial, and national codes, laws, regulations and ordinances 2. Always apply whichever clearance is LARGER – combustible construction or service accessibility. NFPA-31, Installation of Oil-Burning Equipment National Electrical Code Flooring and foundation All local codes and/or regulations take precedence over the instructions in this manual and should be followed accordingly. Flooring TMP furnaces, their burners and controls met safe lighting and other performance criteria when furnace underwent tests specified in Underwriters Laboratories Standard UL727. Check location and furnace specifications TMP furnaces are approved for installation on non-combustible floor. If a combustible floor is used, follow these instructions: Horizontal installation on combustible floor Always keep the minimum installation clearances of 1 inch between the combustible floor and the furnace sides. Use appropriate leveling legs or optional kit #HFB-1-W. Use the table below to verify: Counterflow installation on combustible floor Furnace heating capacity Space is large enough to provide required clearances Verify the installation will meet the requirements of this manual: Clearances (page 3) Combustion/ventilation air openings (pages 4) Supply air duct (page 8) Vent system (page 11) Fuel oil piping (page 12 plus burner manual) Electrical connection (page 14) Do not install furnace on carpeting even if foundation is used. Fire can result, causing severe personal injury, death or substantial property damage. Foundation 1. Provide a solid brick or minimum 2-inch thick concrete foundation pad if any of the following is true: Clearances Minimum clearance to combustible materials 1. Install the furnace, ductwork and vent such that no combustible surface is closer than listed in Table 1. Flue pipe clearances must take precedence over jacket clearances (listed below). Service accessibility clearances 1. Provide no less than the minimum clearances given in Table 1 to ensure the furnace can be properly operated, serviced and maintained. Table 1 Always keep the minimum installation clearances of 1 inch between the combustible floor and the furnace bottom or air supply plenum. Use appropriate leveling base and spacers or optional kit #CFB1-W. • the floor can become flooded. • the furnace mounting area is not level. Residential garage installations Take the following special precautions when installing the furnace in a residential garage. If the furnace is located in a residential garage: • Mount the furnace a minimum of 18 inches above the floor of the garage. • Locate or protect the furnace so it cannot be damaged by a moving vehicle. Minimum clearances Minimum installation clearances from combustible materials (Chimney installation) Location Application Counterflow Horizontal Furnace 1" 1" Supply plenum, warm air duct within 6ft of furnace 1" 1" Back Furnace 1" 1" Top Furnace casing or plenum 1" Furnace – combustible floor 1" Furnace 24 " 24 " 18 " 18 " Sides Bottom Front Flue pipe 1" * 1 " ** * Use appropriate leveling legs or optional kit #HFB-1-W; ** Use appropriate leveling base and spacers or optional kit #CFB-1-W. 670-000-004/1010 3