1
Warming Drawer Installation
11
wolfappliance.com
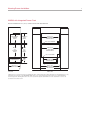
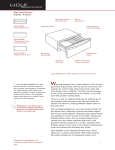
WWD30 with 1-Inch Thick Drawer Front
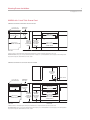
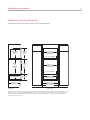
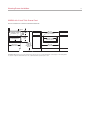
FLUSH INSET INSTALLATION WITH E SERIES OVEN AND MICROWAVE
TOP VIEW
25" min (635)
FLUSH INSET
DEPTH
1" (32)
SIDE CLEATS
30 3/8" min (772)
FLUSH INSET WIDTH
9/16" (14) TOP CLEAT
18 11/16" (475)*
19 7/8" (505)*
OPENING
HEIGHT
TRIM
HEIGHT
27 1/2" (699)
MICROWAVE
OPENING WIDTH
1 7/16" (37) PLATFORM* E
27 3/16"
27 7/8"
(691)
OPENING
HEIGHT
(708)
TRIM
HEIGHT
91/8" (232)
OPENING HEIGHT
10 3/8" (264)
58 3/4"
(1492)*
FLUSH
INSET
HEIGHT
28 1/2" (724)
E SERIES OVEN
OPENING WIDTH
7/8" (22) PLATFORM
E
28 5/8" (727)
WARMING DRAWER
OPENING WIDTH
E
7/8" (22)
SIDE CLEATS
7/8" (22) PLATFORM
25" min (635)
CABINET DEPTH
36" rec (914)
33" min (838)
CABINET WIDTH
SIDE VIEW
FRONT VIEW
*Dimensions are for convection microwave. For standard microwave, opening height is 18 1/4" (464), trim height is 17" (432), flush inset height is
56 5/8" (1438) and platform is 1" (25). Dashed lines represent profile of unit.