1
Part 2
INSTALLATION REQUIREMENTS
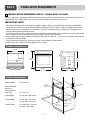
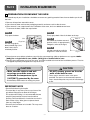
1 INSTALLATION DRAWINGS (FOR 30” SINGLE BUILT- IN OVEN)
The first step of your installation should be to measure your current cutout dimensions and compare them to the
cutout dimensions shown below. You may find little or no cabinet work will be necessary.
IMPORTANT NOTE
• The cabinet base platform must be able to support 190lbs (86Kg). If the cabinet does not have a solid bottom,
two braces or runners must be installed level with the bottom of the cutout to support the weight of the oven.
Make sure the base is level and front of cabinet is square. If the cabinet base is not level, the oven glides will
tend to slide out when opening the door.
• If marks, blemishes or the cutout opening are visible above the installed oven, it may be necessary to add wood
shims under the runners and front trim until the marks or opening are covered.
• If the cabinet does not have a front frame and the sides are less than 3/4” (1.9 cm) thick, shim both sides equally
to establish the cutout width.
• The junction box must be flush with the rear wall of the cabinet as shown below.
• Allow at least 23” clearance for door depth when it is open.
Product dimensions
27 3/8”
(69.5 cm)
29 5/16”
(74.5 cm)
28 7/8”
(73.3 cm)
29 3/4”
(75.5 cm)
23 3/8”
(59.3 cm)
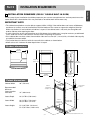
Cutout dimensions
30”
Cabinet Width
Recommended
Minimum
Cutout location
from floor
30” (762 mm)
Allow 1”
minimum for
overlap of oven
5”
28 1/2” Min.
28 5/8” Max.
Junction Box
Location
31” (787.4 m)
23 1/2”
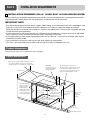
Cutout Depth
23 1/2” Min. (596.9 mm)
Cutout Width
28 1/2” Min. (723.9 mm)
28 5/8” Max. (727 mm)
Cutout Height
28 15/16” Min. (735 mm)
29” Max. (736.6 mm)
23”
28 15/16” Min.
29” Max.
23 1/2”
Allow 1”
minimum for
overlap of oven
-4-
Minimum cutout
location from
floor 31”