1
Installation 38 AS - Wall oven
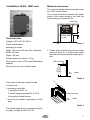
Minimum clearances
The minimum height of the sauna cabin must
be 1.90m on the inside.
The vertical clearance between the upper
edge of the sauna heating unit and the
sauna ceiling is at least 90 cm.
36 cm
Cabin wall
Voltage: 400 V AC 3N 50 Hz
8 cm
42 cm
8 cm
Oven safety grid
Technical data
8 cm
Power consumption:
Illust. 1
according to model
Hight: 730 mm at 180 mm floor clearance
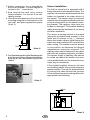
1. Center wall mounting over the air intake
vent as in Illust. 2+ 3 and bolt onto cabin
wall with the particle board screws provided
Width: 420 mm,
Depth: 360 mm
Filling capacity for stones: 15 kg
Stray current: max. 0,75 mA per kW heating
capacity
Wall mounting
65 cm
59,5 cm
Sauna oven for use in family sauna
Air
vent
intake
Illust. 2
mi
n
The scope of delivery should include
1 sauna oven
10
cm
34
cm
1 accessory pack with
65 cm
1 ea cable reel PG 16
3 ea self-tapping screws B 4.2 X 9.5
Wall mounting
4 ea particle board screws
Air
vent
1 set of sauna stones, separately in cloth
bag
intake
Illust. 3
The sauna heating unit is intended only for
a supply voltage of 400 V AC 3N.
GB
7