1
I N S TA L L AT I O N I N S T R U C T I O N S
U N F R A M E D I N S TA L L AT I O N S
F L U S H M O U N T I N S TA L L AT I O N
F R A M E L E S S I N S TA L L A T I O N
OPTION 2: For this flush mount installation,
the countertop cut-out will be the same size as
the outer edge of the glass top. It is recommended that cooktop itself be used as the
template for the cut-out. Turn the cooktop over
and mark the opening using the glass top as a
template.
Unframed electric cooktop Models CT30EU
and CT36EU can be installed as a frameless
application, with the glass mounted on top of
the countertop surface. For countertop cut-out
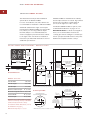
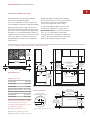
dimensions, refer to the Installation Specifications illustration on page 10 for Model CT30EU
and page 11 for Model CT36EU.
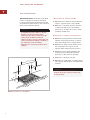
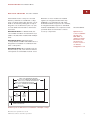
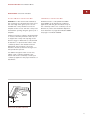
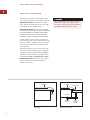
It will be necessary to attach L-shaped brackets
or cleats to the inner perimeter of the cut-out
to support the cooktop. The top edge of the
bracket can be no wider than 7/8" (22) and will
be attached 5/16" (8) below the surface of the
countertop. Refer to the illustration below.
Attachment of the brackets is up to the
installer's discretion, wherever enough countertop material is present.
For additional support in the cut-out area,
adhere scrap countertop material to the
bottom side of the countertop. Consult your
countertop supplier for the proper methods of
attachment.
5/16" (8)
L-Shaped
Brackets
7/8" (22)
Flush mount installation brackets
13