1
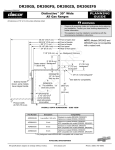
Installation Specifications
WARNING
Observe all governing codes and ordinances during planning and installation. Contact your local building department for
further information.
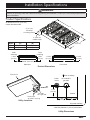
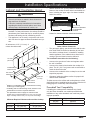
Product Specifications
All tolerances ±1/16” (±1.6 mm)
unless otherwise noted.
A
2" (5.1 cm)
countertop
to cooking surface
4" (10.2 cm)
chassis height
Model
(A)
(B)
DCT305
30” (76.2 cm)
27 5/16” (69.4 cm)
DCT365
36” (91.4 cm)
33 5/16” (84.6 cm)
Rear
overhang
1 3/16”
(3.0 cm)
Front
overhang
17/32”
(1.3 cm)
21"
(53.3 cm)
1 11/32”
(3.4 cm)
1 11/32”
(3.4 cm)
B
19 9/32” (49.0 cm)
Side View
Front View
Product Dimensions
Front of unit
Front of cooktop
Power
cord in
1/2” male
NPT gas inlet
Power cord
42” (106.7 cm) long
Utility Locations
1/2” male NPT
gas inlet*
1 3/4”
(4.4 cm)
Chassis
1 3/4”
(4.4 cm)
2”
(5.1 cm)
Top panel overhang
*Gas inlet protrudes 1” (2.5 cm) from bottom
Utility Dimensions
3