1
floor CLEARANCES and FRAMING
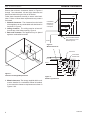
FP2688
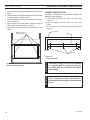
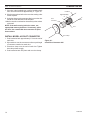
Figure 7 Minimum Clearance Above
Combustible Flooring
5" Minimum
The firebox may be installed directly on a combustible floor
or raised on a platform of an appropriate height. When
the firebox is installed directly on carpeting, tile, or other
combustible material, other than wood flooring, the firebox
shall be installed on a metal or wood panel extending the
full width and depth of the enclosure.
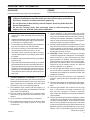
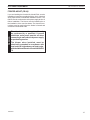
WARNING
Combustible
Material
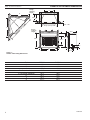
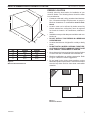
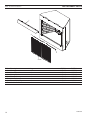
Firebox framing can be built before or after the appliance
is set in place. Construct firebox framing following Figure 1
for your specific installation requirements. Refer to Figure
1 on Page 6 for firebox dimensions. The framing headers
may rest on the top of the firebox standoffs.
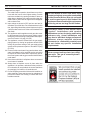
Do not fill spaces around firebox with
insulation or other materials. This could
cause a fire.
WARNING
5. Floor clearance: This inner chamber firebox floor must
be installed at least 5" above any combustible flooring
material, such as carpeting or asphalt tile, which is
closer than 14" to the base of the firebox. Figure 7
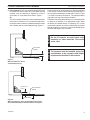
Or
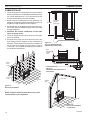
The inner chamber firebox floor may be installed nearer
to the floor if a minimum of 14" of noncombustible material such as slate or marble is installed between the base
of the firebox and the combustible flooring. Figure 8
BUF Vent-Free Fireboxes
The fireplace must be installed giving full
consideration to the clearance and height
requirements identified in this manual.
FP2688
min floor combustible
Can be Less
Than 5"
Noncombustible
Material
FP2689
14” Minimum
Figure 8 Minimum Clearance above Combustible Flooring with
Noncombustible Material Installed at Base of Fireplace
FP2689
min floor clear noncomb
61D1013