1
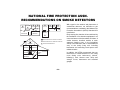
EMERGENCY EVACUATION
Steps to Safety
PORCH
M
ET
OO
OS
DR
CL
BE
M
M
OO
OO
TH
DR
DR
BA
BE
BE
2ND FLOOR
Establish and regularly practice a plan of escape in the event of fire. The following steps
are recommended by the National Fire Protection Association:
1. Plan on your detector or your interior and/or exterior sounders warn ing all occupants.
2. Determine two means of escape from each room. One path of escape should lead to the
door that permits normal exit from the building. The other may be a window, should your
path be unpassable. Station an escape ladder at such windows if there is a long drop to
the ground.
M
OO
DR
BE
3. Sketch a floor plan of the building. Show windows, doors, stairs and rooftops that can be
used to escape. Indicate escape routes for each room. Keep these routes free from
obstruction and post copies of the escape routes in every room.
M
OO
TH
DR
BA
BE
4. Make sure that all bedroom doors are shut while you are asleep. This will prevent deadly
smoke from entering while you escape.
N
HE
TC
KI
BACK DOOR
1ST FLOOR
5. Try the door. If the door is hot, check your alternate escape route. If the door is cool,
open it cautiously. Be prepared to slam the door if smoke or heat rushes in.
•
6. In smoky areas, crawl close to floor, hold your breath, and/or cover mouth and nose with
a wet cloth.
•
BACK
•
7. Escape quickly; don't panic.
8. Establish a common meeting place outdoors, away from your premises, where everyone
can meet and then take steps to contact the authorities and ac count for those missing.
Choose someone to assure that nobody returns to the premises Ñ many die going back.
See “How to Prepare a Fire Escape Plan” , published by First Alert Professional, for more
details.
FRONT
Ð 35 Ð