1
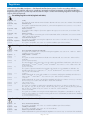
Regulation:
C5
Regulation:
D1
E5(a)
External fire spread
The system has a Class 0 surface and can satisfy this Regulation. See sections 7.1 to 7.7 and 7.10 of
this Certificate.
Comment:
Regulation:
Regulation:
Stability
The system can sustain and transmit wind loads to the substrate wall. See sections 6.1 and 6.4 of this
Certificate.
Comment:
Regulation:
Condensation
Walls insulated with the system can satisfy this Regulation. See sections 4.6, 10.4 and 10.6 to 10.8 of
this Certificate.
Comment:
F2(a)(i)
F3(2)
Comment:
Conservation measures
Target carbon dioxide Emissions Rate
The system can contribute to satisfying these Regulations. See sections 11.2 and 11.3 of this Certificate.
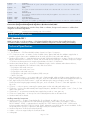
Construction (Design and Management) Regulations 2007
Construction (Design and Management) Regulations (Northern Ireland) 2007
Information in this Certificate may assist the client, CDM co-ordinator, designer and contractors to address their
obligations under these Regulations.
See section:
3 Delivery and site handling (3.2) of this Certificate.
Additional Information
NHBC Standards 2011
NHBC accepts the use of the Swistherm — EPS External Wall Insulation System, when installed and used in
accordance with this Certificate, in relation to NHBC Standards, Chapter 6.9 Curtain walling and cladding.
Technical Specification
1 Description
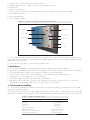
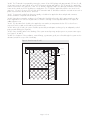
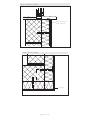
1.1 The Swistherm — EPS External Wall Insulation System (see Figure 1) comprises:
• ST 1 Composite mortar — a mixture of white Portland cement, quartz sand and other additives supplied as a
powder to which clean water is added and can be used as both the base render and adhesive
• Swistherm EPS insulation — expanded polystyrene board 1200 mm by 600 mm in a range of thicknesses between
60 mm and 400 mm in increments of 10 mm, with a nominal density of 20 kg·m–3, minimum compressive strength
of 70 kN·m–2 and minimum tensile strength perpendicular to the faces of 100 kN·m–2
• Swistherm Mechanical fixings — an anchor of adequate length to suit the substrate and insulation thickness,
approved and supplied by the Certificate holder, and selected from:
— polyethylene with metal centre pin
— polyethylene with metal centre screw
— polypropylene with metal centre pin
— polypropylene with glass reinforced plastic (GRP) centre pin
— stainless steel tube
• M.R. Scrim Reinforcement — a one metre wide mesh of multi-stranded, alkali- and slide-resistant glassfibres with a
polymer coating, weighing approximately 150 g·m–2, mesh size of about 6.0 mm x 6.0 mm and supplied in 50 m rolls
• M.R. High Density Scrim Reinforcement — used with and having the same specification as M.R. Scrim
Reinforcement but weighing approximately 500 g·m–2, mesh size about 7.5 mm x 7.5 mm and supplied in 1 m by
23 m rolls
• ST Primer — a silicone primer containing fine quartz grains used as a bonding aid and pre-coat
• ST Silkolitt — a silicone bonded textured plaster supplied as paste, available in three grades: coarse 1.5 mm, 2.5 mm
and 3.0 mm grain size
• ST Mineral K — a cementitious textured plaster supplied as powder in 3 mm grain size
• ST Silicone Façade Paint — a micro-porous silicone-based paint used as a decorative finish
• Swistherm Mineral Fire Breaks.
Ancillary materials/components:
• Swistherm profiles — a range of standard profiles for such details as wall base, end stop, corner mesh
and expansion joint, produced in two main material specifications, either stainless steel number 1.4301 to
BS EN 10088-1 : 2005, or galvanized steel strip DX51D + Z275 N-A-U to BS EN 10327 : 2004, with a
polyester powder paint finish to BS EN 13438 : 2005. Aluminium or rigid PVC profiles are also available. Profiles
are provided to the specifier’s requirements and approved by the Certificate holder
• Swistherm Expansion Profile (horizontal and vertical)
• sealant — silicone as approved by the Certificate holder
• sealing tape
Page 3 of 18