1
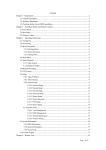
table of contents
3Introduction
4Manual Purpose
5Definition of the ECCO Unity
Concept
8Flowchart
8 Flow chart Ecco unity concept
8
Flow Description
10Commercial planning
12 Store Zoning
Introduction
Introduction
19 Piping
19 Sub-floor Cabling
19 Internet
The ECCO Unity concept will secure ECCO’s future position as a cutting
19 Environment
edge global shoe retailer. The primary purpose of the ECCO Unity Store
is to function as a sales machine designed to attract a broad spectrum
of visitors with quality and comfort in mind.
20Furnishing the whitebox with the
ECCO unity concept
20 Facade including windows
The store represents the ideal ECCO retail environment of today and the
size, configuration, layout, category structure, seating and cash desk
21 window fixtures
placement all contribute to creating a new and contemporary tone. All
colours and materials represented in the concept have a purpose and
22 In-store Window zone
are there to enhance and support both the collection and overall brand
24 Floor Fixtures
13 Fixture & Customer Service
25 Wall Fixtures
14 Store Media
26 Cash Desk Area
14 Final Layout
27 Lighting
identity.
Other important inclusions relate to a common retail collection thinking
as well as a retail communication platform that reflects product,
seasonal and brand communication.
28 ECCO Sound & TV
15Sub Structures and White Box
Design
15 Demolition
The commercial planning principles are also applied to create a visual
28 Painting & Colors
structure that supports the consumer buying behaviour with a particular
29 List of elements
focus on highlighting specific products within the categories.
15 Facade and Facade Door
30 Supporting Documents
15 Entrance
30 List of Words
16 Floor
16 Walls in the Sales Area
16 Wall Types
17 Ceilings
17 Columns
18 Stock Rooms
18 Back Rooms
19 Heaters and Radiators
19 Warning Signs etc
19 Electrical Cabinets
19 Staircases
19 Hand Rails
2
Unity concept User manual
Unity concept User manual
3