1
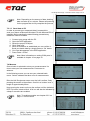
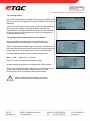
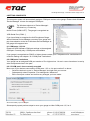
Hull Roughness Gauge – Instruction manual - Page 15 of 18 readings till the point that the measured value is well within the specified accuracy of the gauge. (+/- 5 microns or <2%, whichever is greater). Repeating the calibration process will confirm and assure you that the measured values are accurate. From our experience we can tell that a well calibrated gauge often has an accuracy way beyond our given specifications of +/- 5 microns or <2%, whichever is greater. Many times the gauge is spot on! Repeating the calibration procedure ( Steps 4-9 ) 2 or 3 times is sufficient. 8.3 Program ref. std. (Please read this chapter carefully.) This advanced feature should only be used if you have equipment to exactly measure your calibration plate or possess a calibration plate accompanied with a valid calibration certificate. (TQC offers calibration services and is able to supply your gauge with a fully traceable calibration certificate for the calibration plate. Since gauge calibrations itself can easily be altered we do not recommend to calibrate the actual gauge.) This feature should only be changed if the reference standard deviates from the standard 0000, 0500, 1500 & 2500 micron reference. Your calibration report might state that the 500 μm reference point actually measures 498 μm. In the ‘program ref. std.’ option you can adjust the gauge for this deviation. Select: 1. Instrument setup 2. Calibrate 3. Program ref. std. Select [ 0500 ] and click ‘Ok’. ( [ 0500 ] starts to blink) Use Up/Down keys to adjust the value to the value stated in your calibration certificate, 498 μm in our example and press ‘Ok’. The same goes for [ 1500 ] & [ 2500 ] Finally confirm your adjustments to save the made alterations. Note: If you perform a new calibration of the gauge you will notice that the ‘Ref.’ values have changed according to your made adjustments.