1
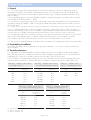
5.3 When considering insulation requirements, designers should refer to the detailed guidance contained in the
documents supporting the national Building Regulations. The U values shown in Tables 2(a) to 2(e) indicate that
the products can enable, or contribute to enabling, a wall to achieve typical design U values referred to in those
supporting documents (see Tables 3, 4 and 5).
Table 3 Mean design wall U values — England and Wales (1)
Construction
U value (W·m–2·K–1)
Notional non-domestic building
0.26
Existing building — new and replaced wall
0.28
Dwelling new-build limit
0.30
Existing building — renovated or retained walls
0.30
Notional dwelling
0.35
Non-domestic new-build limit
0.35
(1) Flexible approaches on existing buildings are given in the Approved Documents.
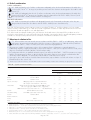
Table 4 Mean design wall U values — Scotland (1)
Construction
U value (W·m–2·K–1)
Notional dwelling
0.19
New dwelling simplified method
0.19
Conversion unheated building (into dwellings)
0.19
Extension to dwelling
0.19
Alterations and reconstructions to a dwelling
0.22
Stand-alone building <50 m to a dwelling
0.22
New non-dwelling limit for shell and fit out
0.23
2
New dwelling limit
0.25
Conversion of unheated building
0.25
Non-domestic extension, alteration and reconstructions
0.25
New non-domestic limit
0.27
Conversion of heated building
0.30
Notional non-dwelling
0.30
(1) Flexible approaches on existing buildings are given in the Technical Handbooks.
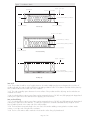
Table 5 Mean design wall U values — Northern Ireland (1)
Construction
U value (W·m–2·K–1)
Existing building; new wall
0.30
Notional dwelling
0.35
Notional non-domestic building
0.35
Building new-build limit
0.35
Existing building — replaced, renovated and retained wall
0.35
(1) Flexible approaches on existing buildings are given in the Technical Booklets.
New buildings
5.4 Walls with U values lower than (or the same as, for dwellings in Scotland) the relevant ‘notional’ value specified
in Tables 3, 4 or 5 will contribute to a building meeting its Target Emission Rate. Walls with higher U values will
require additional energy saving measures in the building envelope and/or services.
5.5 The products can maintain, or contribute to maintaining, continuity of thermal insulation at junctions between
elements. For Accedited Construction Details, the corresponding psi values in BRE Information Paper IP1/06 Assessing
the effects of thermal bridging at junctions and around openings, Table 3 may be used in carbon emission calculations
in Scotland and Northern Ireland. Detailed guidance for other junctions and on limiting heat loss and air infiltration can
be found in:
England and Wales — Approved Documents to Part L and for new thermal elements to existing buildings, Accredited
Construction Details (version 1.0). See also SAP 2009 Appendix K and the iSBEM User Manual for new-build.
Scotland — Accredited Construction Details (Scotland)
Northern Ireland — Accredited Construction Details (version 1.0).
5.6 For existing buildings, such as extensions or conversions, walls will be acceptable where they do not exceed the
relevant U value in Tables 3, 4 or 5 and junctions and openings comply with section 5.5.
Page 5 of 12