1
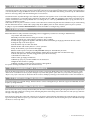
2.0 APPLIANCE DATA
Model
Sonora
Destination
Country
Cat
GB - IE
I2H
Natural gas
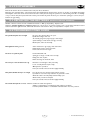
Specifications
Main burner injector
Oxypilot
Gas Control
Gas Inlet
Ignition
Spark Gap
Flue specification
GB IE
Operating Pressure
(±2.0 mbar)
G20
20
G25
G30
-
-
Max Energy Input (kW)
G31
Gross
-
Min Energy Input (kW)
Net
6.8
Gross
6.1
Net
3.5
3.15
Manual control models
Remote control models
Stereo size 76
Stereo size 81
SIT 9081
SIT 9081
Copreci 21400/342
Mertik Maxitrol GV30 series
8mm compression - Inlet restrictor elbow
8mm compression - Inlet restrictor elbow
Piezo Spark
Piezo Spark
3.5 - 4.5mm
3.5 - 4.5mm
225mm x 225mm (9in x 9in) brick or stone.
175mm (7in) minimum diameter lined brick or stone.
175mm (7in) minimum diameter twin wall flue conforming to BS 715.
3.0 INSTALLATION REQUIREMENTS
This appliance MUST NOT be installed into a room containing a bath or shower, or where steam may be present. The fire has
been designed to fit into a builders’ opening or fireplace conforming to BS 1251 (and meeting certain dimensional requirements),
or a suitable flue box complying with the constructional requirements of BS 715. Either a ‘Replacement Chairbrick’ or a BS 1251
chairbrick should also be fitted into the builders’ opening. The flue box must be installed onto a suitable non-combustible insulating surface at least 12mm thick, covering the entire base are of the box.
The flue must have an effective height of at least three meters, as measured from the hearth to the top of the flue. Any flue damper
plates or restrictors should be removed and no other restriction fitted to the flue. Where removal is not practical, the restriction must be fixed in the fully open position. A natural draught flue system is required, and if previously used for solid fuel or oil
burning, the flue and chimney must be swept prior to appliance installation. The flue must be checked before installation by using
a smoke pellet or similar to ensure proper draw and that leakage is not evident at any joints. Repair and re-test as necessary
before the appliance is installed.The flue must be connected to only one fireplace, and the flue must not vent more than one appliance (i.e. not shared with a gas back boiler). There must be no opening in the flue apart from the one that the appliance is installed
into, and the one venting the gases into the air. A suitable terminal may be fitted, such as class GC1, as regulations allow.
This appliance has been tested for use with circular flues of a minimum internal diameter of 175mm. The flue termination (cowl)
must be of a type suitable for use with an inset Decorative Fuel Effect Fire BS5871 part 3 contains further details.
4.0 SITE REQUIREMENTS
The fireplace opening should be inspected and repairs made where necessary. Any chair brick may be left in place.
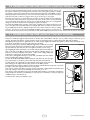
The opening WIDTH and HEIGHT dimensions should be between
405mm and 440mm wide, and 565mm to 575mm high.
Opening DEPTH should be 220mm or greater. Opening DEPTHS
include any plaster or infill panels which form part of the installation.
This appliance requires a natural draught flue system which may be one
of the following;
• 225mm x 225mm (9in x 9in) brick or stone.
• 175mm (7in) minimum diameter lined brick or stone.
• 175mm (7in) minimum diameter twin wall flue conforming to BS 715.
Any existing under grate draught device must be sealed off.
The opening wall must be non-combustible.
The appliance requires a hearth with
non-combustible surface of at least
12mm thick.
The top surface must be at least 50mm
above the surrounding floor level, or be
surrounded by a raised edge or fender
50mm high.
‘A’
‘F’
‘D’
‘C’
‘B’
‘E’
Figure 1
A. Opening height: 565mm min/575 mm max.
B. Opening width: 405mm min/440mm max.
C. Mounting depth: 220mm
D. Hearth must extend minimum of 150mm either side of the opening.
E. Hearth must extend minimum of 300mm in front of the opening.
F. Non-combustible hearth must be a minimum of 50mm in height, or be surrounded by a 50mm high fender.
3
'
2013 Focal Point Fires plc.