1
Test Equipment and Seismometers
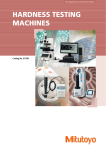
HH-411 IMPACT TYPE
HARDNESS TESTING UNIT
Catalog No. E4299-810
HH-411 is a compact portable hardness tester that
is very user-friendly. Just a single touch of a button
performs the non-destructive impact hardness test
so it's extremely easy to test workpieces on site.
Easy to use hardness tester
HH-411 is a compact portable hardness tester that
is very user-friendly. Just a single touch of a button
performs the non-destructive impact hardness test
so it's extremely easy to test workpieces on site.
Unit of hardness is selectable for various purposes
The HH-411 produces HL hardness scale results (L hardness: conforming
to ASTM A 956), which can be converted into Vickers, Brinell, Rockwell C,
Rockwell B, Shore and tensile strength, as required. And it not only converts
after the tests, it also displays the converted value while testing.
2
HH-411
Very user-friendly
To make a hardness test, just press the button on the impactor while holding
it against the workpiece surface. It is very easy and user-friendly.
Hardness testing on very narrow surfaces is possible
Only a very small surface area is needed for testing hardness with the HH411. (A small ø22mm for the standard type D impactor, and a minute ø4mm
for the optional type DL impactor.)
This feature makes the HH-411 extremely useful for testing the hardness of
surfaces such as structural elements, gear teeth, etc.
A choice of impactor
D type:
Standard, general purpose type.
DC type: For inner walls of pipes.
D+15 type: For bearings and gears.
DL type: For narrow features such as small gear teeth and welded
corners.
Equipped with Data Storage Function
A maximum 1800 data entries of hardness test results can be stored. This
function is very useful for routine tests at work sites.
Equipped with Auto Angle Compensation Function
Impact-type hardness measurements are normally affected by gravity,
depending on the angle at which the impactor is held, but the HH-411 is
equipped with the latest measuring technology that automatically recognizes
impactor orientation and compensates for this effect so maximum accuracy is
realized in every measurement.
3
Optional accessories
Specifications
Order No.
264-504
Order No.
Model
810-298 (ASTM)
810-299-02 (JIS)
HH-411
Impact hammer with integrated detector and carbide-ball tip
Impactor
(D type: conforming to ASTM A 956)
Display unit
7-segment LCD
Leeb: 1-999HL Resolution 1HL
Vickers: 43-950HV Resolution 1HV
Brinell: 20-894HB Resolution 1HB
Rockwell C: 19.3-68.2HRC Resolution 0.1HRC
Display range
Rockwell B: 13.5-101.7HRB Resolution 0.1HRB
Shore: 13.2-99.3HS Resolution 0.1 HS
Tensile strength: 499-1996MPa Resolution 1MPa
(Display range depends on conversion table.)
Auto Angle Compensation Function, Offset function
OK/NG judgment function, Conversion function
Functions
Data storage function: 1800 data entries
Statistical analysis (Average, Maximum, Minimum, Dispersion)
Auto sleep function, Impact counter display function
Minimum 5mm or more in thickness and 5kg or more in mass
(When the sample mass is 0.1kg or more and less than 5kg,
Testable workpiece fix it against a larger mass to make it testable.)
limits
Test points: 5mm or more from the edge of the sample,
3mm or more to each of the tested points.
Surface roughness of samples: Ra 10µm or less
RS-232C, SPC
Output
(each 1 output, simultaneous output is possible)
Alkaline AA battery 2pcs (battery life: approx. 70 hours)
Power supply
AC adapter (optional accessory)
Operating
Temperature: 0°C to 50°C
environment
Humidity: less than 95% without condensation
Display unit: approx. 70 x 110 x 35 mm, 200g
Size / Mass
Impactor: approx. ø28 x 175 mm, 120g
937387
09EAA082
810-622
Description
Digimatic MiniProcessor
Connecting cable
Printer paper
Thermal printer
19BAA157
19BAA238
Printer paper
Connecting cable
526688
19BAA243
19BAA248
AC adapter
Hardness test
block
Hardness test
block
Hardness test
block
Hardness test
block
Hardness test
block
Support ring
19BAA249
Support ring
19BAA250
Support ring
19BAA251
Support ring
19BAA457
19BAA458
810-287
Carbide ball
Ball shaft
Impactor UD-411
810-288
Impactor UD-412
810-289
Impactor UD-413
810-290
Impactor UD-414
19BAA244
19BAA245
19BAA246
19BAA247
4
Remarks
DP-1VR
Q'ty
1
For DP-1VR and display unit
For DP-1VR 10 rolls / set
With a connecting cable for
DPU-414
For DPU-414 (TP411-28CL)
For PC and the display unit
RS-232C (for DOS / V PC)
For the display unit (AD908N)
880HLD
(ø115mm, t33mm, 3.7kg)
830HLD
(ø115mm, t33mm, 3.7kg)
730HLD
(ø115mm, t33mm, 3.7kg)
620HLD
(ø115mm, t33mm, 3.7kg)
520HLD
(ø115mm, t33mm, 3.7kg)
For convex surface of cylinder
(R10-R20)
For convex surface of cylinder
(R14-R20)
For convex surface of sphere
(R10-R27.5)
For concave surface of sphere
(R13.5-R20)
For D, DC, D+15 type impactors
For DL type impactor
D : approx.ø28 x 175mm, 120g
(tip:ø22mm)
DC : approx.ø22 x 85mm, 50g
(tip:ø22mm)
D+15 : approx.ø28 x 190mm,
130g (tip width 11mm)
DL: approx.ø28 x 230mm,
140g (tip:ø4 mm)
1
1
1
1
1
1
1
1
1
1
1
1
1
1
1
1
1
1
1
1
1
Standard configuration
Order No.
810-291
810-292
—
—
810-287
—
19BAA457
19BAA459
19BAA460
19BAA451
19BAA452
19BAA258
—
19BAA265
—
Description
Display unit UD-410
Display unit UD-410
Alkaline AA battery
User's manual
Impactor UD-411
Impactors (Optional accessories)
Remarks
HS conversion : HSD (ASTM)
HS conversion : VHS (JIS)
Q'ty
1
1
2
1
D type, approx.ø28 x 175mm, 120g 1
(tip: ø22mm)
Impact hammer
1
Carbide ball
Built-in to the impact hammer
1
Wrench
1
Cable for detector
1
Support ring
ø22mm
1
Support ring (small) ø14mm
1
Brush
1
Case
For the display unit
1
and impactor
Hardness test block
1
Case
For hardness test block
1
Various impactors can be connected to the display unit
UD-410
Order No. 810-288
Model : UD-412
Use for inner walls of cylinders.
The grip is short to allow easy positioning within a cylinder.
* This hardness tester cannot test elastic materials such as rubber.
** The inertia of the workpiece tested may affect the measurement results. Please keep this fact in
mind, especially when measuring thin objects. In some cases it may be necessary to use a more
massive object backing the workpiece to provide sufficient inertia at the point of test for an
accurate result to be obtained.
Note:The UD-414 (DL Type Impactor) is not compatible with previous display units HH-411(810283-01, 810-283-02) and UD-410 (19BAA450-01, 19BAA450-02). If this impactor is
to be used with either of these display units then the display unit must be returned to the
factory for modification.
Order No. 810-289
Model : UD-413
Use for concave workpieces such as gear teeth, ball bearing races, etc.
Order No. 810-290
Model : UD-414
Use for the bottom of gear teeth, welded corners, etc.
5
29.000606 (2) EFP, Printed in Japan
�����������������������������
������������������������
����������������
�����������������
��������������
�������������������
������������
�����������������������������
���������������������������
���������������
��������������������
Note: All information regarding our products, and in particular the illustrations, drawings, dimensional and performance data contained
in this pamphlet, as well as other technical data are to be regarded as approximate average values. We therefore reserve the right to
make changes to the corresponding designs, dimensions and weights. The stated standards, similar technical regulations, descriptions and
illustrations of the products were valid at the time of printing. In addition, the latest applicable version of our General Trading Conditions
will apply. Only quotations submitted by ourselves may be regarded as definitive.
���������������������
�������������������������
������������������������
����������������������
����������������������
�������������������������