1
USER GUIDE
u-line.com
SAFETY • INSTALLATION & INTEGRATION • OPERATING INSTRUCTIONS • MAINTENANCE • SERVICE
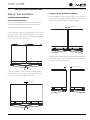
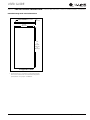
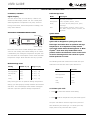
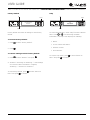
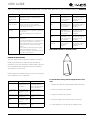
INTEGRATED GRILLE (PLINTH STRIP/BASE
FASCIA) DIMENSIONS
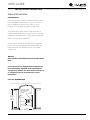
3-5/16" to 4-5/16"
(84 mm to 110 mm)
Integrated Grille - Plinth
Dimensions
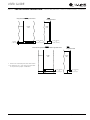
PREPARE AND INSTALL INTEGRATED GRILLE
(PLINTH STRIP/BASE FASCIA)
panel. Recommended panel thickness is between 1/4"
(6 mm) and 3/8" (9 mm). Height will vary from 3-5/16"
1" (25 mm)
shape your integrated grille (plinth strip/base fascia)
1-1/2"
(38 mm)
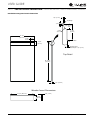
1. Use the dimensions provided in the diagram to cut and
(84 mm) to 4-5/16" (110 mm) based on your grille
(plinth strip/base fascia) height.
front, back and edges to prevent warping. Carefully
follow the manufacturer’s recommendations for finish
17-3/4"
(450 mm)
panel to match your surrounding furniture. Finish
14-3/4"
(374 mm)
2. Finish or stain your grille (plinth strip/base fascia)
application and cure times.
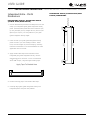
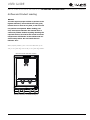
3. Apply double sided tape to the backside of the
integrated grill (plinth strip/base fascia). Use the
3M™ VHB™ tape, a high strength bonding tape.
1-1/2"
(38 mm)
diagram below for reference. U-Line recommends
Apply Tape To Shaded Area
4. Remove backing paper from double sided tape.
5. Carefully align grille (plinth strip/base fascia) over
integrated panel and press into position.
Integrated Grille - Plinth Dimensions 1