1
INSTALLATION INSTRUCTIONS
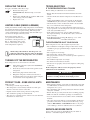
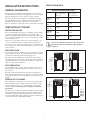
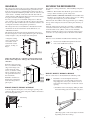
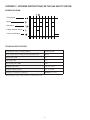
Ventilation heights
General information
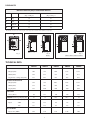
Minimum ventilation heights (mm)
Installation with
upper and lower
side vent
Installation with
roof vent and
lower side vent
The refrigerator is intended for installation in a motorhome,
and the information relates to this application. A correct installation is important for correct operation of the appliance.
The refrigerator must be installed on a solid floor and must
be level. With the vehicle carefully levelled, the refrigerator
should be level both ways in the freezer compartment.
Free air circulation over the fins of the cooling unit is essential.
RM2355
(Fig. 3)
864
787
RM2455
(Fig. 4)
960
960
VENTILATION OF THE UNIT
RM2555
(Fig. 4)
1130
1130
RM4605
(Fig. 4)
1760
1465
RM4805
(Fig. 4)
1760
1590
Ventilation grilles
We recommend fitting the Dometic ventilation system, which
is specially developed by Dometic for this purpose. The
Dometic ventilation grilles permit inspection and small repairs
to be carried out without the necessity of removing the refrigerator from the recess.
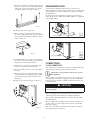
If there is no outer grille at floor level where leaking gas can
escape, a 40 mm hole to the outside should be made in the
floor of the recess to drain any unburned gas to the outside. Fit
the hole with wire mesh and an angled plate to protect it from
stones, mud etc.
At extreme ambient temperatures the refrigeration
unit will only perform adequately when properly
ventilated.
Side ventilation
The refrigerator unit is ventilated via two openings in the wall
of the motorhome. Fresh air enters through the lower opening
and warm air is discharged through the upper one.
The lower opening should be located at floor level to allow
any leaking gas to escape to the outside. The upper ventilation
opening should be located above the condenser, as high as possible, to ensure good ventilation.
Minimum
ventilation
height
Minimum
ventilation
height
Roof ventilation
The ventilation of the cooling unit can also be done via one
opening in the wall of the motorhome and one on the roof for
the roof vent.
Fresh air enters through the lower opening and warm air is
discharged through the roof vent. The lower opening should be
located at floor level to allow any leaking gas to escape to the
outside.
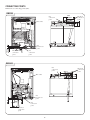
Fig. 3
RM2355
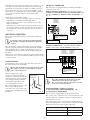
Removal of flue gases
The ventilation passage at the rear of the recess, between the
outer wall of the vehicle and the refrigerator must be sealed
off against the living space, so cold draughts are excluded
(winter camping) and no flue gases can penetrate into the
motorhome.
Minimum
ventilation
height
Minimum
ventilation
height
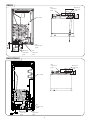
Fig. 4
The flue gases are dispersed from the ventilation passage using
the Dometic flueing system. The top, bottom and sides of the
ventilation passage should be insulated to prevent condensation and cold draughts. The ventilation passage walls must be
constructed of a non combustible material.
RM2455
RM2555
RM4605
RM4805
8