1
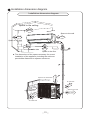
Installation dimension diagram
Installation dimension diagram
Space to the ceiling
Above
Space to the wall
Above
Above
Space to the wall
Above
Air outlet side
Space to the floor
The dimensions of the space necessary for correct
installation of the appliance including the minimum
permissible distances to adjacent structures
Space to the obstruction
Above
●
Above
Air inlet side
e
ov
Ab
Above
Space to the wall
Space to the wall
Above
ve
o
Ab
Air outlet side
19