1
D-57:D-57
7/10/09
10:39 AM
OFF
Page 2
ON
LOW
PRESSURE
FLUID
LEVEL
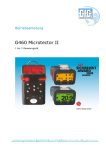
Microtector® Gage
Precision Pressure Measurement
The Microtector® Gage combines the timeproven principles of the Hook Gage type
manometer and modern solid-state integrated circuit electronics. It provides an inexpensive means of achieving accuracy and
repeatability within ± .00025 inches water column throughout its 0 to 2 inches w.c. range.
It is truly a new standard in precision measuring devices.
On indication of contact, the operator stops
lowering the point and reads the micrometer
which indicates one half the applied pressure.
By interpolating eight divisions (each being
.000125˝ w.c.) between .001 micrometer
graduations, a total accuracy of .00025 can
easily be achieved. The micrometer complies
with Federal Specification GGG-C-105A and
is traceable to a master at the NIST.
Locating and Opening
Principles of Operation
A pressure to be measured is applied to the
manometer fluid which is displaced in each
leg of the manometer by an amount equal to
1/2 the applied pressure. A micrometer
mounted point is then lowered until it contacts
the manometer gage fluid. The instant of contact is detected by completion of a low-power
A.C. circuit. Current for this circuit is supplied
by a 1.5 volt penlight cell feeding two semiconductor amplifiers which act as a free-running multivibrator operating at a frequency of
approximately two kilohertz. Completion of
the A.C. circuit activates a bridge rectifier
which provides the signal for indication on a
sensitive (0 to 50 microamps) D.C. microammeter.
2
Stand the Microtector® Gage and case on a
firm flat level surface. Remove cover by
releasing the latches and lifting it straight up.
If it is necessary to move the gage without
case, handle only the base plate or clear
acrylic block. (CAUTION: Do not handle gage
by grasping meter-electronic package housing Item 7 on drawing.)