1
MODEL 772RBNT
Page 2
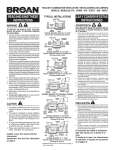
INSTALL THE H OUSING
- PLEASE NOTE THE FOLLOWING INSTALLATION ILLUSTRATIONS SHOW 2 X
6 JOISTS. IF YOU HAVE A TRUSS OR “I”-JOIST INSTALLATION,
MOUNT THE VENTILATOR TO THE ADDITIONAL FRAMING IN
THE SAME MANNER. (Additional framing must be a 2x6 (minimum height), at least 9-inches long.)
Existing Construction
1. Choose the location for your fan/light in the ceiling. For best
possible performance, use the shortest possible duct run
and a minimum number of elbows.
New Construction
HOLES
TAB
1-1/4
1
5/8
BOTTOM EDGE OF JOIST
1. Choose the location for your fan in the ceiling. For best
possible performance, use the shortest possible duct run
and a minimum number of elbows.
2. Position mounting brackets against joist so that bottom
edge of housing will be flush with finished ceiling.
Additional positioning feature for 5/8”, 1”, &
1-1/4” thick ceiling material:
Holes in corners of housing are labeled with various
ceiling material thicknesses. Position housing so
bottom edge of joist is visible through a matched
set of holes. The housing is now in the proper
position for that ceiling material thickness.
Additional positioning feature for 1/2” thick
ceiling material:
Bend two tabs, on side of housing, 900 outward. Lift
housing until tabs contact underside of joist.
Mark the keyhole slot on both mounting brackets.
3. Set housing
aside and drive
nails partially
into joist at the
top of both keyhole marks.
4. Hang housing from
nails and pound
nails tight. To ensure a noise-free
mount, pound another nail through
the top hole of each
mounting tab.
2. In attic, position mounting brackets against joist. Trace
outline of housing on ceiling material.
3. Set housing aside and cut ceiling opening slightly larger
than marked.
4. Place housing in opening so that its bottom edge is flush
with finished ceiling. Nail to joist through keyhole on both
sides. To ensure a noise-free installation, drive another nail
through the top hole of each mounting bracket.
RECOMMENDED: SEAL BETWEEN
CEILING MATERIAL & HOUSING (4 SIDES)
ADDITIONAL
MOUNTING
HOLES
5. Additional mounting holes are provided for installations
where access from above is inconvenient or not possible.
Nail or screw housing directly to joists or framing.
Recommended: Seal between ceiling material & housing
on all 4 sides to prevent air leakage.