1
Installation Instructions: 11-5/8” Cork
JOBSITE CONDITIONS:
• Structure must be completely enclosed (including exterior
windows and doors). Gutters, downspouts, and exterior grading
should direct drainage away from the structures foundation.
Basements and crawl spaces must be dry and well ventilated. Crawl
spaces must be covered at ground level with a 6-mil polyethylene film
with seams overlapped and tapped completely. Heating and cooling
systems must be operating for a minimum of 14 days, maintaining a
room temperature of 65F and 35-65% RH.
FLOORING ACCLIMATION AND STORAGE:
• Flooring requires 48 hours jobsite acclimation. Leave flooring in
packaging, and remove plastic wrapping only when ready to install.
Transport and store cork flooring in a laying position. If the flooring
needs to be stored, leave in packaging, laying down raised off of
subfloor (fully supported to prevent sagging). Store only in a climate
controlled area, minimum 65F room temperature, between 35-65%
Relative Humidity.
APPROVED INSTALLATION METHOD:
• This flooring features a glueless locking system for floating
installation only. This flooring is factory finished and requires no
additional sealing. Note:This flooring does not require a cushioned
underlayment as the bottom cork layer serves this purpose. All
installations do require a polyethylene film moisture vapor barrier
as noted in the “Installing The Floor” section.
INSTALLATION LOCATIONS:
• Indoors only, in year round climate controlled rooms (temperature
60-80F, Relative Humidity 35-65%). Cork flooring products are
based on natural materials and will expand and contact through
heating and non-heating seasons thus experiencing some separation
between the planks at different times during the year. Such
separations are not considered a product defect.
• Can be installed ON, ABOVE, AND BELOW GRADE over
most any dry, flat, clean, and structurally sound solid surface such
as flooring grade plywood & OSB board, particle board, concrete,
lightweight concrete, and soundly secured existing floors (linoleum,
vinyl, tile, etc.). Do not install over soft surfaces such as carpet. Not
approved or warranted for installation in a full bath. Cork flooring
planks and stairnose moldings also are not approved for use on stair
treads.
• Can be installed over in-floor radiant heat systems (maximum
82F, maximum 5F temperature change plus or minus in a 24 hour
period). Follow installation instructions of the subfloor heating
system manufacturer, contractor, or contact the system supplier.
CHECKING SUBFLOOR FLATNESS:
• Use a straightedge to check subfloor flatness. The subfloor should
be flat to within .12” (1/8”) in a 6-1/2’ area. Check various areas
throughout the subfloor. High areas need to be sanded and low
areas filled. High or low areas could cause the floated floor to flex
causing squeaking, popping, or other noises. Over time this flexing
could cause the locking system to weaken resulting in gaps or loose
boards in the floor. Never sand any area or existing floor or cured
adhesive suspected to contain asbestos or crystalline silica (such
as resilient vinyl or linoleum, or the adhesives used to bond them).
CHECKING MOISTURE CONTENT OF SUBFLOOR:
• All subfloors must be dry. Wooden and concrete subfloors
require insulation against moisture. See “Installing the Floor” section
for added details.
WOODEN SUBFLOORS:
• Using a reputable manufacturers moisture meter for wood subfloors, the subfloor moisture content should not exceed 14%. Also,
the moisture content readings between the subfloor and the new
flooring should not exceed 4%.
CONCRETE SUBFLOORS:
• One of the following moisture tests is recommended:
(A) Calcium Chloride Test / maximum 3.0 pounds
(B) Tramex Moisture Meter / maximum reading of 4.5
(C) Delmhorst BD2100 Moisture Meter / reading of green/dry.
LIGHTWEIGHT CONCRETE FLOORS:
• Test as follows:
(A) For concrete screeds / <2,0% CM Instrument
(B) For anhydrite screeds / <0,5% CM Instrument
• Keep documentation of all moisture readings. If results indicate
a moisture problem exists, DO NOT INSTALL THE FLOOR. Most
moisture problems can be corrected easily (sealing, etc..). When
corrected, retest the subfloor.
SUGGESTED TOOLS / MATERIALS:
Polyethylene Film (2 or 6 mil), Adhesive tape, Tapping Block, 3/8”
Wood or Plastic Spacers, Measuring Tape, Safety Glasses, Dust
Mask, Chalk Line, Square, Pencil, Wood Chisel, Circular or Rip
Saw, Jamb Saw
PRE-PLANNING TIPS:
• Inspect flooring in adequate light before installing. Remove any
boards with visible defects or damage. Defective flooring that is
returned unused will be replaced. Contact your supplier.
• Slightly bowed (curved) boards can be installed and are not considered to be defective.
• When installing flooring, always work from several cartons blending lighter and darker boards to achieve a more uniform appearance.
• When cutting or sanding Engineered Cork Flooring it is recommended that you wear a dust mask to avoid inhaling wood dust, and
safety glasses for eye protection.
• A floating floor expands and contracts with the seasons and
should never be restricted in any way. This floating floor requires
a 3/8” expansion space around the perimeter of the room, and
around any vertical object (cabinets, columns, etc.). Be careful not
to put fasteners (nails, screws, etc.) through the floor or “pinch” the
floor under doorways, cabinets, etc.. This could cause the floor to
pull apart or buckle if it is not allowed to float freely. Be especially
careful when installing moldings and trim not to nail through the
floating floor.
• Decide the direction the flooring will be installed in the room. If
possible, it is best to install perpendicular to the direction of the
flooring joists. Flooring will be accented best if installed parallel to
the largest windows in the room.
• Larger areas require additional expansion space. In areas larger
than 24 ft. length in either direction, allow an additional ¼” space
for every 12 ft. in length above 24 ft. (Example: For a 36’x36’ size
room, allow 5/8” expansion (normal 3/8” plus ¼” space for the 12’
above 24’) around the perimeter of the room.
• Pre-plan the number of rows (base off of board face width).
Often the last row will need to be ripped lengthwise to fit. If the
measurement for the last row is less than 2”, it would be best to rip
the boards in the first and last rows for balance. If the boards have
to be narrower that 2”, use a high quality carpenters glue to secure
the boards to the wider adjoining boards.
• Remove any base, shoe, or threshold moldings before installation.
• Undercut door jambs to allow for expansion and to avoid difficult
scribe cuts. Use a small piece of your flooring as a rest for the jamb
saw during cutting.
• The use of putty to fill small gaps or correct minor defects is
considered normal in any flooring installation.
INSTALLING THE FLOOR:
Call 1-800-258-5758 for assistance if required.
OVER WOOD SUBFLOORS:
• Loose-lay 1 layer of polyethylene film (minimum 2-mil, preferred
6-mil) as a moisture vapor barrier. Overlap the seams of the poly
by 8” and tape the seams completely with clear packaging tape. Poly
should be lapped up the wall but not touching the sheetrock.
OVER CONCRETE SUBFLOORS:
• Loose lay 2 layers of polyethylene film crossways (minimum
2 mil, preferred 6-mil) as a moisture vapor barrier. Overlap the
seams of the poly by 8” and tape the seams completely with clear
packaging tape. Poly should be lapped up the wall but not touching
the sheetrock.
INSTALLATION TIP:
If you need to cover the floor during or after the installation we
recommend covering with a breathable material such as cardboard, craft
paper, etc.
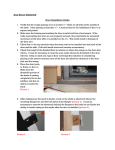
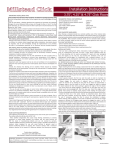
• (Figure 1). Begin laying the flooring in the right corner of the
room. All boards should be installed with the tongue side facing the
wall. To determine the tongue side, look down directly from above
at the finished side of the board. Along both of the long sides of
the board you will see fiberboard showing that is the locking core. The side with the narrowest amount of core material showing is the
tongue side. This is the side that should face the wall.
INSTALLATION TIP:
Note that slightly bowed (curved) boards can be installed and are not
considered defective. There are a few tips that can help make installing
these boards easier. 1. When placing the bowed board at an angle into
the side groove of the row being installed into, apply pressure to engage
the boards as usual rotating the board downwards. 2. As you meet
resistance, hold the bowed board near its’ center and apply downward
pressure. 3. Use a tapping block to tap against the groove side of
the bowed board while continuing to apply downward pressure until the
board engages and goes into the proper flat position. Do not tap too hard
as this can damage the groove side of the board being installed.
• Lay the first board in the right corner of the room flat on the poly
film. Install 3/8” spacers to maintain the required expansion space
against the wall (and around the perimeter of the room as you
progress) as necessary. Hold the second board at an angle matching
the end groove of the first and join these two boards by simply
folding it down flat on the floor (Figure 2). Make sure that the long
sides of the two boards form a straight line. Repeat these steps to
complete the boards in the first row. Usually the last board in the
row will need to be cut to size. If leftover cut pieces are longer than
12” they can be used as starter boards for other rows.
INSTALLATION TIP:
• Always stagger the end joints of adjoining rows a minimum of 12”.
Try to avoid a “stair step” pattern, and try to avoid “H” joints in the
installation.
• Figure 3: Start the second row in the right corner by holding
the long side of the first board at an angle to the boards in the
first row. Make sure the tongue of the board being installed is
aligned properly with the groove of the first row boards. Engage
the board sides by rotating the board downward while pressing
forward toward the first row flooring. Use a tapping block to assist
engaging the board if necessary. (Figure 4) Place the short end of
the next board at an angle against the previously installed board,
press forward to insert tongue into groove, and fold down to join
the ends. Make sure that the board is also aligned tightly in the long
side groove of the boards in the previous row. (Figure 5) Lift this
board (together with the previous one laid in the same row) up
slightly about 1-1/4”, push them against the row in front to engage
tongue into groove , and then fold them downward to a flat position
to join. Repeat these steps for the other boards in this row. Cut
the last board to size as necessary.
INSTALLATION TIP:
Properly engaged boards will lay flat. You cannot force the boards to go
together, and if they are not laying flat when engaged they are not fully
seated. Disengage the board by lifting the side of the board at an angle to
remove. Reinstall the board and use a tapping block to assist in securing
the boards together until they lay flat.
• Install the third and remaining rows in the same manner as
described above. Once three rows have been installed, recheck the
spacers to be sure they are tight against the wall. If necessary, adjust
the flooring to be sure the installation is square (Figure 5).
• The boards in the last row often need to be ripped lengthwise
to the needed width (be sure to allow for required expansion
space). Mark the board to be ripped accordingly allowing for any
wall contours as required. The boards in the last row should be at
least 2” wide.
INSTALLATION TIP:
When working under door jambs or the toe kicks of cabinets, there will
not be enough clearance to get enough angle necessary to engage the
board sides. It will be necessary to trim away the raised portion on the
groove side using a wood chisel and then glue the boards together using
a high quality carpenter’s glue.
• After the floor is completely installed, remove spacers, install
moldings and thoroughly clean the floor with an approved
hardwood floor cleaner (call 1-800-258-5758 for a list of approved
cleaners). If the floor needs to be covered for protection, use a
breathable material like craft paper or cardboard. Never cover a
newly installed cork floor with plastic.
Tips For Protecting Your Floor:
• Regularly vacuum and clean your floor with an approved cleaner.
• Protect your floor by placing walk-off mats at all entrances to
retain tracked-in dirt, grit and moisture. Use breathable mats,….
never use latex or rubber backed mats that can trap moisture that
can damage your floor.
• Avoid moisture on the floor. Clean up spills quickly and don’t wet
or damp mop your floor.
• Use felt pads on chair legs and furniture legs.
• Don’t drag or roll heavy objects directly across your floor. Put
down a layer of material such as plywood for protection.
• Avoid walking on the floor in high heeled shoes or sports shoes
with spikes or cleats,
• Office roller chairs must comply with DIN68131.
• Keep pets nails trimmed as closely as possible.
• The exposure to sun, UV rays and artificial lighting can fade or
change the color of your floor over time. If possible, we recommend
that you rearrange fixtures, rugs, and furniture periodically to ensure
the floor ages evenly. Our warranties do not cover damage from
the sun, UV rays, or artificial light.