1
Lighting Systems
1BHFPG
LP-14
-JOFBS1FSG-ZUFÜDN
4FNJ1FSG-JHIU#JBY1FS'PPU/PNJOBM
4FDUJPO
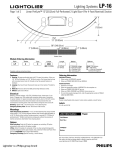




5”
(12.70cm)
Perf
3”
(7.62cm)
13” (33.02cm)
2” (5.08cm)
98” (248.92cm)
2” (5.08cm)
2” (5.08cm)
Bottom View
Module Ordering Information
Style
Series
Type
LP
2
B
Lamps
Length
Options
Ballast
2BX
2BX= 2-F40BX
4 = 4-Foot
8 = 8-Foot
Complete ordering instructions below.
U = Universal Voltage
E = Emergency Pack
D1 = Dimming 120v
D2 = Dimming 277v
Blank = No Options
DS = A-B Switch
X4 = 4 Wire for Dimming &
Switched Emergency
Features
Ordering Information
1. Housing: 18 gauge perforated steel with 51% open hole pattern. Holes are
1/8” (0.32cm) diameter on 5/32” (0.40cm) centers. Die-formed steel end cap
with concealed access holes for through wiring. No exposed fasteners or
hardware.
2. Lamping: Four biax 40 watt fluorescent lamps per 4-foot section. Provided by
others.
3. Reflector: Precision die-formed specular aluminum.
4. Diffuser: Opal acrylic diffuser.
Individual Fixtures:
1. Order number of MODULES required.
2. Order one POWER FEED END SET per MODULE.
Electrical
Ballast is universal voltage, <10% THD, .88 ballast factor, instant start. 3 conductor, 18 gauge wire. Color-coded quick connectors allow ease of connection
for joiner modules. For special circuiting consult factory. Cord is 18/3 SJT. Factory
installed ballast disconnect allows the ballast to be disconnected from and
reconnected to incoming power under load without turning the entire circuit off.
Dimming: 120/277 VAC, 4 wire feed required.
Emergency Battery Pack: 40 watt: 450 lumens @ 90 minutes.
Continuous Rows:
1. Determine run length.
2. Order the appropriate number of MODULES for the complete run.
3. Order one POWER FEED END SET per run.
4. Order one CABLE ASSEMBLY per MODULE minus one per run.
5. For runs that exceed amperage limits, order the appropriate number of SINGLE
CABLE & CORD FEEDS.
Finish
Powder coated baked white enamel. Custom colors available, consult factory.
Labels
UL, cUL and I.B.E.W.
Mountings
Cable Suspension (not shown) - 4-1/2” (11.43cm) diameter flat canopy finished
white enamel, 1/16” (0.16cm) diameter stainless steel aircraft cable adjustable up
to 36” (91.44cm) without cutting. Overlap connector to provide 46” (116.84cm) of
perforated and 2” (5.08cm) solid sections contiguously without the presence of
hairline connections. (See Bottom View drawing above)
Job Information
Type:
Job Name:
Cat. No.:
Options
Dual Switching: Order the DS option for separate row switching. DS option
automatically ships witht he X4 option included.
4 Wire: Order X4 modules for remainder of the run when using dimming and/or
switched emergency battery pack modules. Also, order the 4 Wire Cord Power Feed
End Sets (LP2EC36X4) when using 4 Wire Modules.
Emergency Circuiting: Special circuiting - consult factory.
Lamp(s):
Notes:
"JSQPSU3PBE'BMM3JWFS."t
t'BY
We reserve the right to change details of design, materials and finish.
XXXMJHIUPMJFSDPN½1IJMJQT(SPVQt #
Lighting Systems
1BHFPG
LP-14
-JOFBS1FSG-ZUFÜDN
4FNJ1FSG-JHIU#JBY1FS'PPU/PNJOBM
4FDUJPO
Performance
ZONE
DEG.
180
175
165
155
145
135
125
115
105
95
90
85
75
65
55
45
35
25
15
5
0
REPORT NO: LRL 300-1C
CAT NO: LP2B2BX4U
LAMPS: 4 F40BX
LUMENS: 3150
EFFICIENCY: 77.7%
0
2035
2025
1967
1829
1605
1318
1057
719
397
106
29
11
34
44
103
120
152
175
193
201
199
CANDLEPOWER
22
45
CANDELAS
2035 2035
2051 2059
2146 2224
2084 2186
1912 2084
1654 1907
1423 1775
1129 1545
813 1234
288
367
27
44
35
46
50
65
61
83
110
126
125
133
156
162
177
188
193
196
193
196
199
199
67
2035
2109
2302
2336
2342
2239
2209
1945
1346
275
49
58
82
99
147
146
170
186
199
199
199
COEFFICIENTS OF UTILIZATION
% EFFECTIVE CEILING CAVITY
REFLECTANCE
90
2035
2111
2294
2366
2398
2308
2210
2036
1372
294
52
64
87
105
148
150
174
186
199
199
199
80
ROOM CAVITY RATIO
CANDLEPOWER CURVE
70
50
WALL REFLECTANCE
70 50 30 70 50 30 50 30
0 75 75 75 65 65 65 46 46
1 68 65 62 59 56 54 40 39
2 62 57 53 54 49 46 35 33
3 57 50 45 49 43 39 31 28
4 52 44 38 44 38 33 27 24
5 47 39 33 41 34 29 24 21
6 43 35 29 37 30 25 22 18
7 40 31 25 34 27 22 19 16
8 37 28 22 32 24 19 17 14
9 34 25 20 29 22 17 16 13
10 32 23 18 27 20 16 14 11
20% FLOOR CAVITY REFLECTANCE
DISTRIBUTION
Zone
Lumens
0-90
675
90-180 9118
0-180
9793
% Lamp
5.3
72.4
77.7
10
46
37
31
26
22
19
16
14
12
11
9
% Luminaire
6.9
93.1
100.0

Fixture Lengths & Mounting Locations
96” (243.84cm)
48” (121.92cm)
4’
4’ 2” (127.00cm)
4-Foot 8-Foot
End Set
Module Module
4-Foot Run
1
1
8-Foot Run
1
1
12-Foot Run
1
1
1
16-Foot Run
2
1
20'-Foot Run
1
2
1
24'-Foot Run
3
1
8’
8’ 2” (248.92cm)
96” (243.84cm)
48” (121.92cm)
12’
12’ 2” (370.84cm)
96” (243.84cm)
16’
96” (243.84cm)
Cable/
Joiner
1
1
2
2
16’ 2” (492.76cm)
96” (243.84cm)
20’
96” (243.84cm)
48” (121.92cm)
20’ 2” (614.68cm)
96” (243.84cm)
24’
96” (243.84cm)
96” (243.84cm)
24’ 2” (736.60cm)
Mounting Accessories
Cable/Joiner Assembly
Standard Cable Length is 36” (91.44cm)
Single Cable: LP2C36
Single Cable & Cord: LP2CC36
Single Cable & 4 Wire Cord: LP2CC36X4
Power Feed End Set
Standard Cable Length is 36” (91.44cm)
Straight Cord: LP2EC36
4 Wire Cord*: LP2EC36X4
* use for dimming and/or
emergency battery packs
Ceiling Grid Kit
CGK
Includes both Standard 1” (2.54cm)
Tee Bar Clip & Slot Tee Clip
Job Information
Type:
"JSQPSU3PBE'BMM3JWFS."t
t'BY
We reserve the right to change details of design, materials and finish.
XXXMJHIUPMJFSDPN½1IJMJQT(SPVQt #