1
MODEL WS-30 SITE PREPARATION
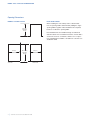
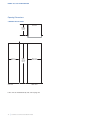
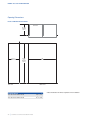
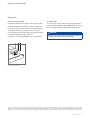
Opening Dimensions
DUAL FLUSH INSET INSTALLATION
TOP VIEW
26 3/16"
24" (610)
DEPTH
(665)
FLUSH TO CLEAT
INSET
DEPTH
11/4"
(32)
TWO UNITS WITH
3/4" (19) PANEL
CLEAT
26 3/16" 24" (610)
TOP VIEW
(665)
OPENING
FLUSH
DEPTH
INSET TO CLEAT
DEPTH
CLEAT
3" (76)
typical
DETAIL A
2 3/16" (56)
2 3/16"
1/ 4"
(6)
(56)
11/4"
CLEAT
(32)
24" (610)
DEPTH TO CLEAT
Detail A
2 3/16"
(56)
26 3/16" (665)
FLUSH INSET DEPTH
3" typical
(76)
CLEAT
83 3/4"
4" (102)
(2127)
HEIGHT
TO CLEAT
A
11/4"
11/4"
WIDTH TO CLEAT
(32)
SHADED
AREA
MUST BE
FINISHED
(32)
84"
B
(2134)
FLUSH
INSET
HEIGHT
FLUSH INSET WIDTH
24" (610)
OPENING
DEPTH TO
CLEAT
2 3/16" (56)
11/4"
(32)
Detail B
DETAIL B
SIDE VIEW
OPENING WIDTH
FRONT VIEW
A
B
WS-30 and 30" Built-In Model
59 3/4" (1518)
62 1/4" (1581)
WS-30 and 36" Built-In Model
65 3/4" (1670)
68 1/4" (1734)
Dimensions assume a 3/4" (19) panel thickness. A dual installation kit will be required for this installation.
subzero.com
|
21