1
INSTALLATION PLANNING
0
A qualified technician must complete the installation of this
built-in appliance. Proper installation is the responsibility of
the customer.
0
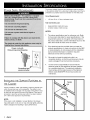
Carefully check the installation location. The oven should be
placed for convenient access. Make certain that electrical
power can be provided in the selected location.
Plan the installation so that all minimum clearances are
met or exceeded. Dimensions shown provide minimum
clearances, unless otherwise noted. Be certain that proper
clearance is provided for the oven door when it is in the open
position.
0
6
Dacor
single oven
in
(
mm)
3_
I
AL
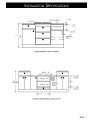
The specified minimum cabinet depth and width must be
provided. The cabinet depth and width must completely
enclose the recessed portion of the oven.
Warming
D
Warming
Make certain that you have everything
proper installation before proceeding.
necessary to ensure a
oe
Oven
ic
in
(6mm)
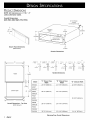
Stacked Installation with Wall Oven
NOTES:
1.
Minimum Cutout Depth:
Model IOWO24 - 20" (508mm)
All other models - 23 3/8" (594mm)
2.
The IOWO24 and EWO36 models cannot be stacked.
3.
The IOWO24 warming oven is not approved for
installation under a wall oven.
Model
IOWO24
"A"
Cutout
Width
"B" Min. Width
to Adjacent
Doors/Drawers
22 9/16" (573mm)
N/A*
"C" Cutout
Height
12 1/8" (308mm)
"D" Min. Gap
Between Cutouts
N/A*
IWO24
EWO24
22 1/2" (572mm)
24 1/4" (616mm)
EW27
1 1/16" (27mm)
27 1/4" (692mm)
EWO27
N/A*
IWO27
N/A*
MW27
MWO27
27 1/4" (692mm)
PW27
EW30
9 1/8" (232mm)
25 1/2" (648mm)
EWO30
1 1/16" (27mm)
MW30
30 1/4" (768mm)
MWO30
PW30
PWO30
EWO36
34 3/8" (873mm)
36 1/4" (921mm
* Depends on size of cabinet face installed.
Table 1: Cutouts Dimensions
4
_acar
ac
electrical
outlets
J!_
t
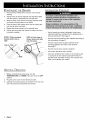
Cabinet cutout dimensions must be used as indicated. All
contact surfaces between the appliance and the cabinet must
be solid and level. The oven support platform must be flush
with the bottom edge of the cabinet cutout.
0
Oven
I
I
3" (76mm)