1
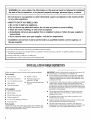
• Thegasandelectric
supplyshould
belocated
asshownin
"GasandElectric
Connection
Locations"
section
sothatthey
areaccessible
without
requiring
removal
ofthecooktop.
IMPORTANT:
Toavoiddamage,
checkwithyourbuilder
or
cabinet
supplier
tomakesurethatthematerials
usedwillnot
discolor,
delaminate
orsustain
otherdamage.
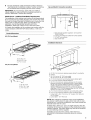
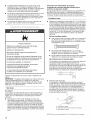
Gas and Electric Connection
Locations
A
Mobile Home - Additional Installation Requirements
The installation of this cooktop must conform to the Manufactured
Home Construction and Safety Standard, Title 24 CFR, Part 3280
(formerly the Federal Standard for Mobile Home Construction and
Safety, Title 24, HUD Part 280). When such standard is not
applicable, use the Standard for Manufactured Home
Installations, ANSI A225.1/NFPA 501A or with local codes.
In Canada, the installation of this cooktop must conform with the
current standards CAN/CSA-A240-1atest edition, or with local
codes.
I
A. Gas pressure regulator (supplied) - arrow pointed
toward cooktop
B. 3 prong grounding type outlet with correct polarity
C. 18" (45. 7 cm) minimum
D. Gas shutoff valve
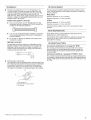
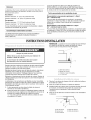
Product Dimensions
30" (76.2 cm) Model
Installation Clearances
D
A. 30" (76.2 cm)
B. 20_" (51.1 cm)
C. 2g_2 '' (7.2 cm)
36" (91.4 cm) Model
G
H
A. 18" (45.7 cm) minimum clearance upper cabinet to countertop
B. Cabinet
C
A. 36" (91.4 cm)
B. 20_" (51.1 cm)
C. 22z_2'' (7.2 cm)
C. 30" (76.2 cm) on 30" (76.2 cm) models
36" (91.4 cm) on 36" (91.4 cm) models
D. !3" (33 cm) maximum recommended upper cabinet depth
E. 6" (15.2 cm) minimum side wall clearance
F. 30" (76.2 cm) minimum clearance between top of cooktop
platform and bottom of unprotected wood or metal cabinet
(24" [61 cm] minimum clearance if bottom of wood or metal
cabinet is protected by not less than V4"[0.6 cm] flame
retardant mlllboard covered with not less than No. 28 MSG
sheet steel, 0.015" _0.04 cm] stainless steel, or 0.024"
aluminum or 0.020 [0.05 cm] copper)
G. 2_" (5.9 cm) minllnum distance to rear combustible
H. 3 _" (8. ! cm) minimum distance to front countertop
I. Cutout width - 29_" (74.6 cm) on 30" models; 35_"
on 36" models
J. Cutout depth - !9_"
[0.06 cm]
surface
edge
(89.9 cm)
(49.5 cm)
NOTE: After making the countertop cutout, some installations
may require notching down the base cabinet side walls to clear
the burner box. To avoid this modification, use a base cabinet with
sidewalls wider than the cutout.
If cabinet has a drawer, a 4" (10.2 cm) depth clearance from the
countertop to the top of the drawer (or other obstruction) in base
cabinet is required. The drawer depth may need to be shortened
to avoid interfering with the regulator.
If installing a hood above the cooktop, follow the hood
instructions for dimensional clearances above the cooktop
surface.